Aerospace Aluminum Frame in 7075-T6/6061-T6, Yellow Chromate per MIL-DTL-5541, CMM Verified
Chromate conversion coated aluminum frame, approx. 120 x 100 x 25 mm with 2.0 to 5.0 mm sections, H7 positioned holes, flatness within 0.03 mm, yellow chromate per MIL-DTL-5541 Class 1A/3 with conductivity and salt spray checks, laser traceability. Quote in 24 hours.
Aerospace
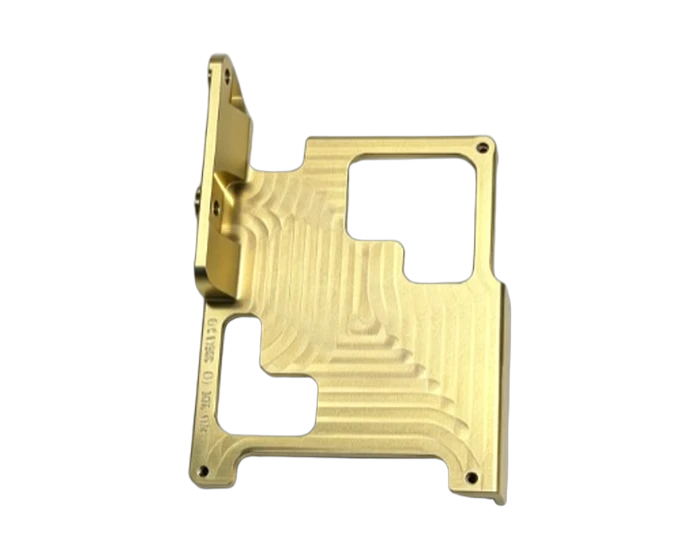
An aerospace mounting frame with large lightening windows milled into thin 7075/6061 plate: H7 positioned holes, 0.03 mm flatness over the full face, and a yellow chromate conversion coat that protects the aluminum while keeping it conductive.
Or email drawings to kgl@kglmfc.com
Key Specifications
| Parameter | KGL Capability |
|---|---|
| Material | Aluminum 7075-T6 / 6061-T6 |
| Overall size | Approx. 120 x 100 x 25 mm |
| Section thickness | 2.0 to 5.0 mm |
| Holes | H7 precision bores, +0.012/0 mm |
| Flatness | 0.03 mm max global |
| Parallelism | 0.02 mm max on local steps |
| Finish | Yellow chromate conversion coating, MIL-DTL-5541 Class 1A/3 |
| Marking | Laser marked for traceability |
| Process | Plate stock, high speed 5-axis milling of profile and lightening windows, drill, tap and ream, fine deburr and chamfer, chromate conversion, laser marking |
| Inspection | CMM on hole position, profile and flatness; thread plug gauges and calipers on holes and wall thickness; surface resistance test on coating; salt spray test sampling |
| Tolerance | ±0.005 mm standard on metals, engineering plastics, and carbon fiber composite |
| Certifications | ISO 9001:2015, ISO 13485:2016, AS9100D |
| Capacity | 100+ CNC machines including 11 five-axis centers |
| MOQ | No MOQ; 1-piece prototypes supported |
| Quote | Within 24 hours for complete 2D/3D files |
About This Part
This frame carries electronics and hardware in an aerospace assembly, and most of its material is gone by the time it flies. Large rectangular and shaped windows are milled through the plate to cut weight, leaving a skeleton of ribs and bosses that still has to stay flat and strong. The sections run 2.0 to 5.0 mm thick over a roughly 120 x 100 x 25 mm envelope, so the milling strategy is the part: rough the pockets, let the plate relax and de-stress, then finish the critical faces and holes so the last cuts happen on a part that has stopped moving.
The accuracy lives in the holes and the faces. Mounting and locating holes are held to H7 at +0.012/0 mm for position-critical fasteners, global flatness is held within 0.03 mm and local step parallelism within 0.02 mm. Large shallow faces are finish milled with controlled stepover so the visible tool marks stay even and the surface stays flat; that means watching tool wear, because a dull cutter on a thin panel raises waves you can measure.
Finishing is yellow chromate conversion coating per MIL-DTL-5541 Class 1A/3. Unlike anodize, a conversion coat protects with almost no dimensional growth, so the H7 holes survive finishing. It also keeps the surface electrically conductive, which matters for grounding and EMI paths in avionics hardware. Coating quality is verified with surface resistance testing on the film and salt spray sampling for corrosion resistance. Each frame is laser marked for traceability and finally verified on the CMM for hole position, profile and flatness.
This part family supports the Aerospace Parts industry. Read how KGL machines parts for that sector, then send your drawing for a quote.
Why Machine It at KGL
Five-Axis Fleet
100+ CNC machines including 11 five-axis centers run complex geometry in single setups, so tolerances do not stack up across refixturing.
Verified Accuracy
±0.005 mm standard on metals, plastics, and carbon fiber composite, verified on Hexagon and Zeiss CMMs (0.0015 mm accuracy).
Fast Prototypes
Engineering feedback with every quotation; prototype parts typically machined in 15 to 25 days.
One Supplier, End to End
Material sourcing, machining, heat treatment coordination, finishing, CMM inspection and export packaging under one roof.
Part-Specific Advantages
- Large lightening windows 5-axis milled into 2.0 to 5.0 mm sections
- H7 holes at +0.012/0 mm for position-critical aerospace fasteners
- Flatness within 0.03 mm, step parallelism within 0.02 mm
- Yellow chromate conversion per MIL-DTL-5541 Class 1A/3, dimensionally safe on H7 holes
- Conductive film verified by surface resistance testing, salt spray sampled
- Staged roughing with de-stress before finish passes controls thin plate warp
Typical Applications
- Avionics and equipment mounting frames
- Lightweight structural plates for aerospace assemblies
- Aluminum parts requiring conductive chromate finish with precision hole patterns
Commercial Terms
| Commercial | Detail |
|---|---|
| MOQ | No MOQ; 1-piece prototype supported |
| Quote | Within 24 hours for complete 2D/3D files |
| Terms | EXW / FOB Shenzhen |
| Certifications | ISO 9001:2015 |
| Packaging | Individual bubble wrap, export carton or wooden case |
| Lead Time | Prototypes 7 to 15 days; production scheduled by volume |
Common Questions
Why chromate conversion instead of anodize on this part?
Two reasons. Anodize grows oxide into the metal and can close up precision holes; a conversion coat adds almost no dimension, so the H7 holes stay H7. And the chromate film stays conductive, which grounding and EMI paths in aerospace hardware require.
How do you keep a pocketed plate flat?
Sequence. Rough the windows, then let the plate de-stress before the finish passes, so residual stress does not bow the finished part. The flatness number is verified on the CMM after coating, on every part.
Can you hold H7 in holes through the coating?
Yes. Conversion coating is the standard route when precision holes and corrosion protection have to coexist, and the coating is verified with surface resistance testing without disturbing hole size.
What tolerances can you hold on frames like this?
The drawing's own callouts govern. Send the tolerance band together with the mating interface, and we will confirm feature by feature what can be held before quoting.
More Aerospace Parts
Other parts KGL machines in this industry. Every card links to its own detail page.
Ready to Machine This Part?
Send your 2D/3D drawings and get a quote within 24 hours. No MOQ for prototypes and small lots.
Request a Quote