Quality Management & Certifications
ISO 9001:2015, ISO 13485:2016, and AS9100D certified, D-U-N-S registered. Hexagon and Zeiss CMM inspection. Full traceability and documentation.
Quality Management System
KGL operates under a quality management system certified to three international standards, with the company identity verified in the Dun & Bradstreet global registry:
| Standard | Scope | Body | Cert No. | Valid |
|---|---|---|---|---|
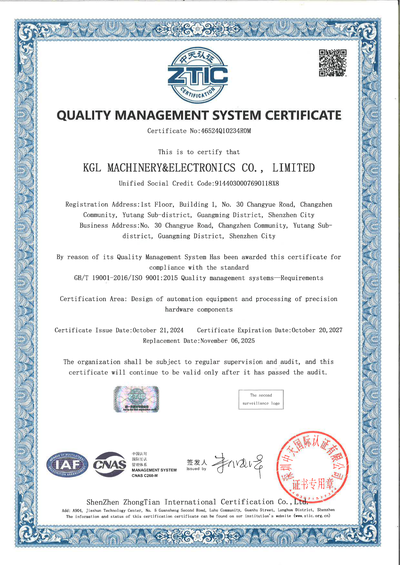
| ISO 9001:2015 | General quality management | ZTIC | 46524Q10234R0M | 2024-10-21 to 2027-10-20 |
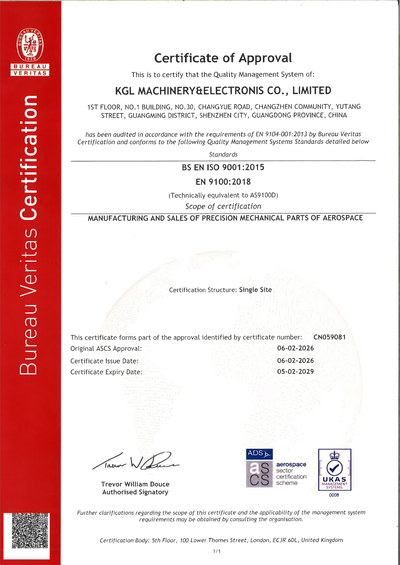
| EN 9100:2018 / AS9100D | Aerospace | Bureau Veritas | CN059081 | 2026-02-06 to 2029-02-05 |
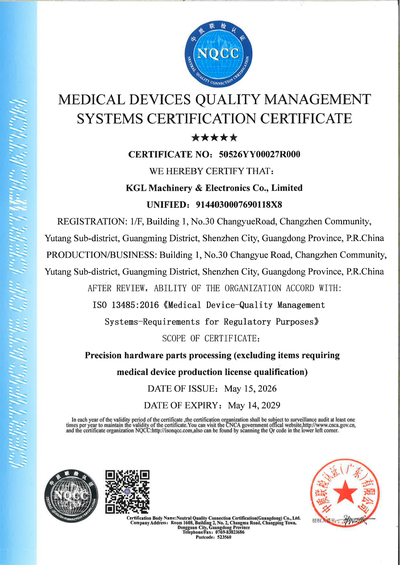
| ISO 13485:2016 | Medical devices | NQCC | 50526YY00027R000 | 2026-05-15 to 2029-05-14 |
| D-U-N-S Registered | Verified business identity | Dun & Bradstreet | 54-443-4542 | Registry record active |
China Government Credentials
Alongside the international certificates above, KGL holds three government-issued credentials that cover R&D capability and specialized manufacturing status. These matter to buyers running supplier-risk screens on Chinese partners:
| Credential | Issuing Authority | Certificate No. | Valid |
|---|---|---|---|
| National High-Tech Enterprise (High and New Technology Enterprise) | Shenzhen municipal science, finance, and tax authorities | GR202344205590 | Issued 2023-11-15, three-year term |
| Specialized and Sophisticated SME (专精特新中小企业) | Shenzhen SME Service Bureau | Plaque on file | 2025-12-31 to 2028-12-31 |
| Innovative SME (创新型中小企业) | Shenzhen SME Service Bureau | Plaque on file | 2025-07-01 to 2028-06-30 |
The National High-Tech Enterprise credential is awarded after review of R&D spending, patent portfolio, and revenue from high-tech products. For customers, it is a verifiable signal that engineering capability, not just equipment, sits behind the parts: the five-axis process development, fixturing design, and tolerance work described on this site are the activities that credential audits examine.
Certificate Library
Each certificate and registration has a standard detail page with scope, validity, how it runs in daily production, and an FAQ. The original scans are on the wall below; click any certificate to open the full-size scan:
Inspection Equipment
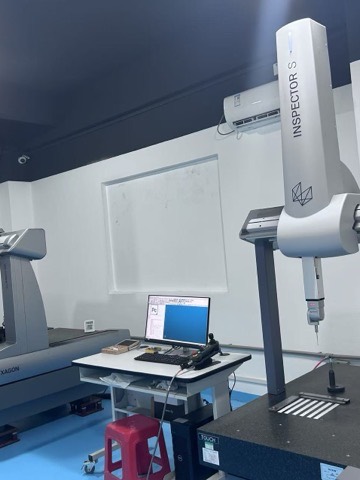
- Hexagon GLOBALS 07.10.07 CMM (accuracy: 0.0015 mm)
- Zeiss CAPTUM CMM
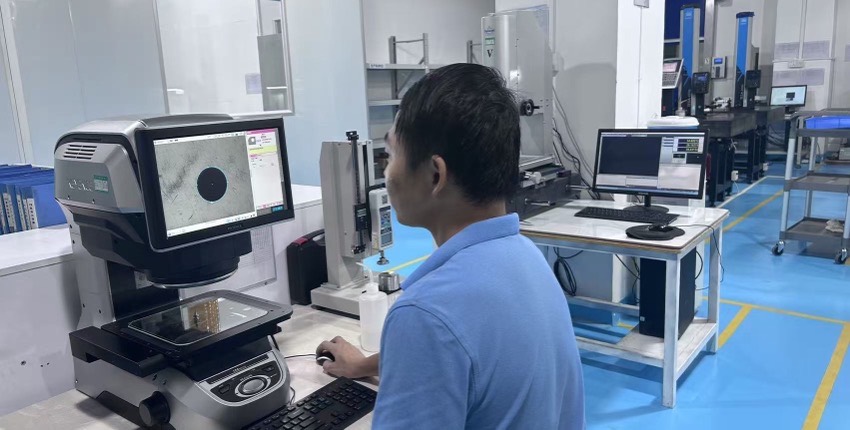
- Keyence IM-8010 image measurement
- Mitutoyo precision instruments
- OLYMPUS XRF material analyzer
- Rockwell and Vickers hardness testers
Total: 40+ precision inspection instruments.
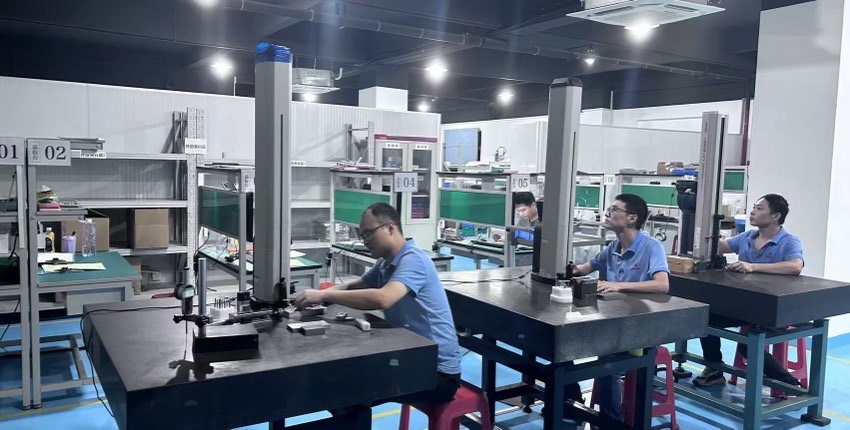
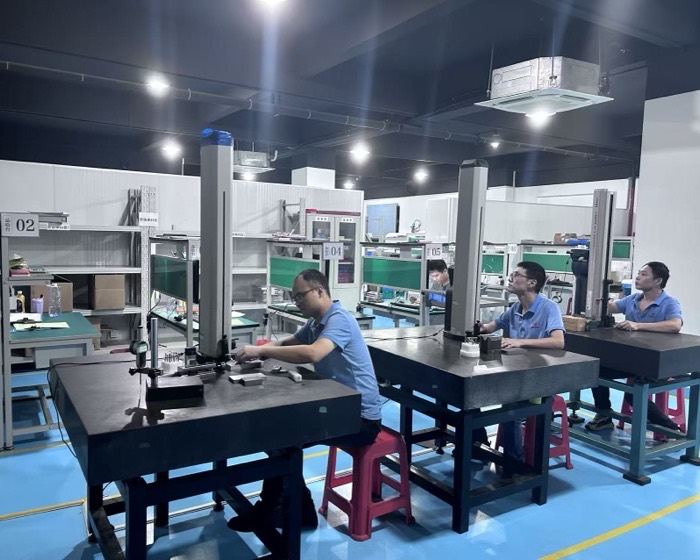
Inside the Inspection Room
Our quality room and inspection benches, photographed on the Shenzhen floor:
Documentation
- First Article Inspection (FAI) report per AS9102
- Production dimensional inspection report with CMM data
- Material certificate and traceability
- RoHS / REACH compliance statement
- Certificate of Conformance (CoC)