6061-T6 Aluminum Rear Cover with Clear Anodize and Laser Traceability
6061-T6 rear cover, 53.50 mm OD with 9-R1.50 profile, 2X M2-6H through threads, dense hole pattern, clear anodized, laser traceability marking. Quote in 24 hours, no MOQ.
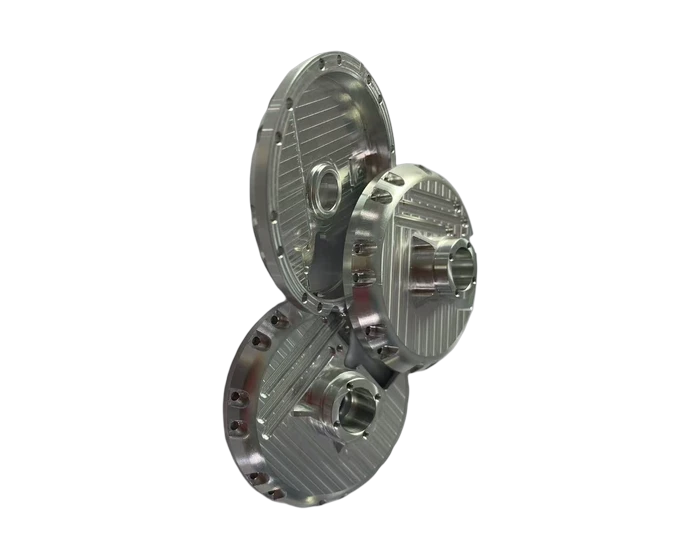
General Industrial Components
A round equipment rear cover turned and milled from 6061-T6 aluminum: 53.50 mm OD, nine R1.50 scallops, 2X M2-6H through threads and a dense positioned hole pattern, clear anodized for corrosion resistance, laser marked with full traceability data.
Or email drawings to kgl@kglmfc.com
Key Specifications
| Parameter | KGL Capability |
|---|---|
| Material | Aluminum 6061-T6 |
| Process | CNC turning and milling of round shell, drilling and tapping 2X M2-6H through, hole pattern drilling, C0.2 chamfering, deburring, clear anodizing, laser marking |
| Outer profile | 53.50 mm OD, R26.25, 9-R1.50 evenly distributed |
| Threads | 2X M2-6H, fully through |
| Hole pattern | 1.60, 2.20, 4.30, 5.0 mm diameter and 4X 5.0 mm positioned holes |
| Surface treatment | Clear anodize, laser marked (RoHS) |
| Tolerance class | GB/T 1804-m dimensions, GB/T 1184-K form |
| Inspection | Caliper and micrometer, thread plug gauges, hole position gauges, marking verification |
| Tolerance | ±0.005 mm standard on metals, engineering plastics, and carbon fiber composite |
| Certifications | ISO 9001:2015, ISO 13485:2016, AS9100D |
| Capacity | 100+ CNC machines including 11 five-axis centers |
| MOQ | No MOQ; 1-piece prototypes supported |
| Quote | Within 24 hours for complete 2D/3D files |
About This Part
Equipment covers look simple until the hole pattern counts. This rear cover is turned and milled from 6061-T6 to a 53.50 mm outside diameter with an R26.25 profile and nine R1.50 scallops around the rim, then drilled and tapped for 2X M2-6H through threads plus a ring of positioned holes from 1.60 up to 5.0 mm that seat the sealing strip and mounting hardware.
Chamfers run C0.2 at the hole mouths, and the tolerance defaults follow GB/T 1804-m for dimensions and GB/T 1184-K for form. The cover gets clear anodize after machining for corrosion resistance with the natural aluminum look kept, which suits front of equipment housings.
Laser marking is part of the route, not an afterthought: the cover carries material code, supplier, production date, and serial number text under RoHS requirements, so every unit in the field traces back to its batch. Final checks cover dimensions with caliper and micrometer, threads with plug gauges, hole positions with pin gauges, and the marking content against the drawing.
This part family supports the Industrial Parts industry. Read how KGL machines parts for that sector, then send your drawing for a quote.
Why Machine It at KGL
Five-Axis Fleet
100+ CNC machines including 11 five-axis centers run complex geometry in single setups, so tolerances do not stack up across refixturing.
Verified Accuracy
±0.005 mm standard on metals, plastics, and carbon fiber composite, verified on Hexagon and Zeiss CMMs (0.0015 mm accuracy).
Fast Prototypes
Engineering feedback with every quotation; prototype parts typically machined in 15 to 25 days.
One Supplier, End to End
Material sourcing, machining, heat treatment coordination, finishing, CMM inspection and export packaging under one roof.
Part-Specific Advantages
- 53.50 mm OD round cover with R26.25 profile and 9-R1.50 scallops
- 2X M2-6H fully through threads plus dense positioned hole pattern
- Clear anodize for corrosion resistance with natural finish kept
- Laser traceability marking with material code, date, and serial
- C0.2 hole mouth chamfers, GB/T 1804-m and 1184-K defaults
- Plug and pin gauge checks on threads and hole positions
Typical Applications
- Rear covers and housings for equipment enclosures
- Instrument housing end caps
- Automation component covers with traceability marking
Commercial Terms
| Commercial | Detail |
|---|---|
| MOQ | No MOQ; 1-piece prototype supported |
| Quote | Within 24 hours for complete 2D/3D files |
| Terms | EXW / FOB Shenzhen |
| Certifications | ISO 9001:2015 |
| Packaging | Individual bubble wrap, export carton or wooden case |
Common Questions
Why clear anodize instead of black?
Clear keeps the natural aluminum appearance, which suits covers visible on the equipment exterior. Black is available on the same route if your housing design calls for it.
What does the laser marking contain?
Material code, supplier identity, production date, and serial number, per the RoHS traceability requirement on the drawing. Content is set per your part numbering scheme.
Is the sealing strip seat machined or formed?
Machined. The positioned hole pattern and seating surfaces are cut in the CNC operations, so the strip seats repeatably without hand fitting at assembly.
More General Industrial Components Parts
Other parts KGL machines in this industry. Every card links to its own detail page.
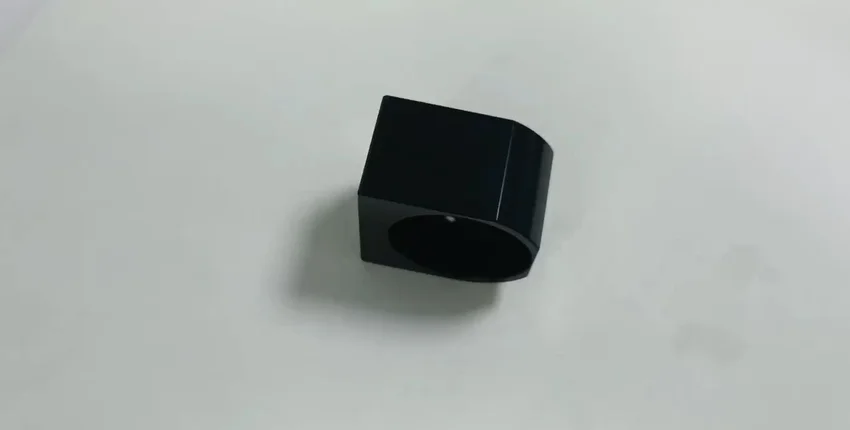
General Industrial Components
CNC Machining Chocolate Equipment Anodized Aluminum Slide Cover
View product →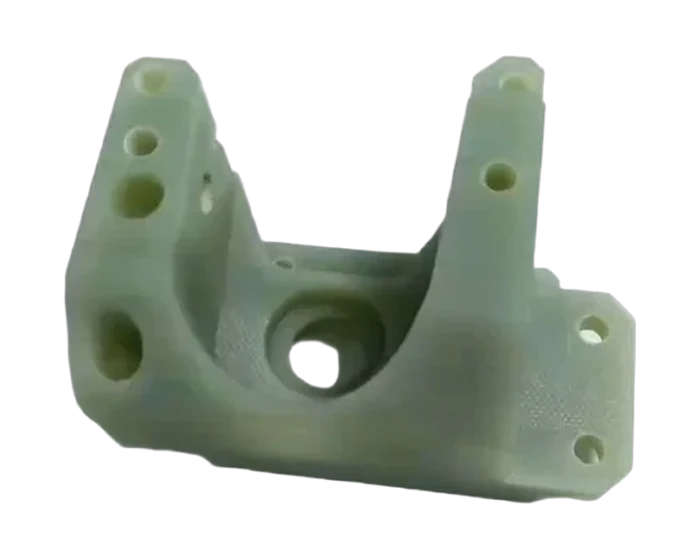
General Industrial Components
CNC Milling Industrial Equipment Filter Nozzle Mounting Base
View product →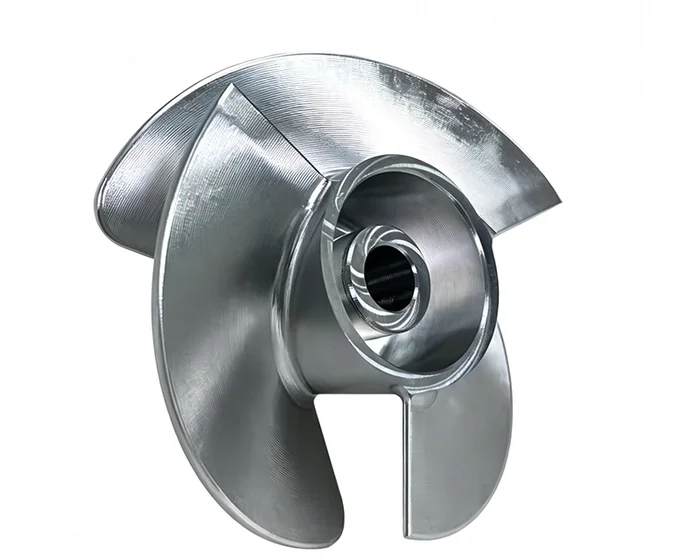
General Industrial Components
For Water SystemsCustom Milling Machining Impeller
View product →Ready to Machine This Part?
Send your 2D/3D drawings and get a quote within 24 hours. No MOQ for prototypes and small lots.
Request a Quote