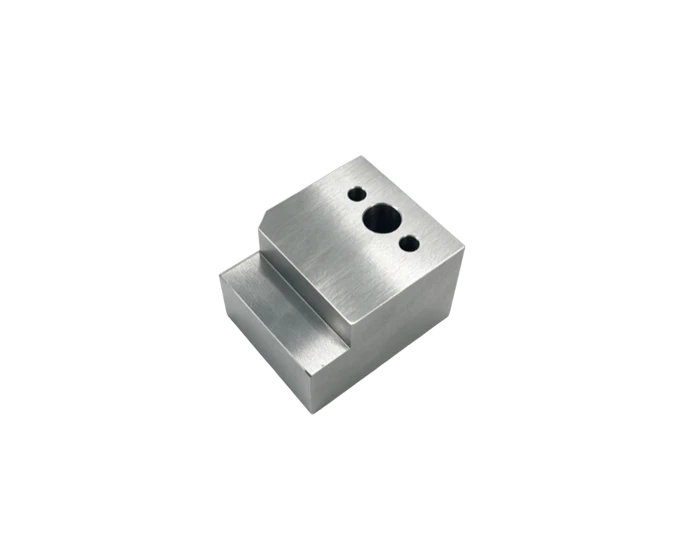
A2 Tool Steel Die Exit Block, 1.240 x 0.990 x 0.875 in, Nitrided
A2 tool steel exit die block in inches: mirror polished track area, M5 SHCS counterbore, 2X Ø.1194 dowels at +/-0.001 in, plasma nitrided, ground datums. Quote in 24 hours, no MOQ.
General Industrial Components
An L stepped extrusion die block for heated tooling assemblies. The flow track is polished mirror before nitriding, the datums are finish ground after, and the three hole line holds plus or minus 0.001 in.
Or email drawings to kgl@kglmfc.com
Key Specifications
| Parameter | KGL Capability |
|---|---|
| Material | AISI A2 tool steel (1.2363), HRC 28-32, plasma nitrided |
| Process | Six face CNC milling, drilling and boring of the hole line, hand and ultrasonic mirror polishing of the track, plasma nitriding, post treatment surface grinding |
| Dimensions | 1.240 x 0.990 x 0.875 in |
| Hole line | M5 SHCS cbore Ø.384 ↧ .213, 2X Ø.1194 dowels ↧ .24, position +/-0.001 in |
| Track finish | Mirror polish, microscope verified |
| Inspection | CMM 100 percent on steps, hole line, and track centerline; pin gauges; M5 gauges |
| Tolerance | ±0.005 mm standard on metals, engineering plastics, and carbon fiber composite |
| Certifications | ISO 9001:2015, ISO 13485:2016, AS9100D |
| Capacity | 100+ CNC machines including 11 five-axis centers |
| MOQ | No MOQ; 1-piece prototypes supported |
| Quote | Within 24 hours for complete 2D/3D files |
About This Part
Extrusion die blocks fail on their flow track, so the track gets the discipline: the polish area is hand and ultrasonic finished to a mirror before plasma nitriding, because nitriding after polishing locks the surface in without leaving grinding marks for material to hang on.
The block measures 1.240 by 0.990 by 0.875 in with an L shaped step and 45 degree lead chamfers. The top face carries a three hole line: an M5 SHCS counterbored through hole at Ø.384 by .213 deep, flanked by 2X Ø.1194 in clearance dowel holes .24 deep, all positioned within plus or minus 0.001 in across the 0.990 in width.
Material is AISI A2, 1.2363, through hardened to HRC 28 to 32 and plasma nitrided for surface hardness. Datum faces A and B are finish ground after nitriding to remove any treatment distortion. Inspection runs the CMM on 100 percent of step perpendicularity, the three hole line, and the track centerline, with Ø3.0 mm pin gauges and M5 gauges on the holes and a microscope sample on the track polish.
This part family supports the Industrial Parts industry. Read how KGL machines parts for that sector, then send your drawing for a quote.
Why Machine It at KGL
Five-Axis Fleet
100+ CNC machines including 11 five-axis centers run complex geometry in single setups, so tolerances do not stack up across refixturing.
Verified Accuracy
±0.005 mm standard on metals, plastics, and carbon fiber composite, verified on Hexagon and Zeiss CMMs (0.0015 mm accuracy).
Fast Prototypes
Engineering feedback with every quotation; prototype parts typically machined in 15 to 25 days.
One Supplier, End to End
Material sourcing, machining, heat treatment coordination, finishing, CMM inspection and export packaging under one roof.
Part-Specific Advantages
- Mirror polished flow track, finished before nitriding
- Three hole line at plus or minus 0.001 in over 0.990 in width
- 2X Ø.1194 in dowel holes, .24 in deep, pin gauged
- A2 tool steel HRC 28 to 32, plasma nitrided
- Datum faces A and B finish ground after treatment
Typical Applications
- Exit and guide blocks in extrusion and forming dies
- Heated mold assembly insert blocks
- Wear surfaces requiring nitrided mirror finishes
Commercial Terms
| Commercial | Detail |
|---|---|
| MOQ | No MOQ; 1-piece prototype supported |
| Quote | Within 24 hours for complete 2D/3D files |
| Terms | EXW / FOB Shenzhen |
| Certifications | ISO 9001:2015 |
| Packaging | Individual bubble wrap, export carton or wooden case |
| Lead Time | Prototypes 7 to 15 days; production scheduled by volume |
Common Questions
Why polish before nitriding?
Nitriding grows and hardens the surface it touches. Polish first and the treatment locks in the mirror; polish after and you are re cutting a hardened surface and risking the geometry.
Why grind the datums after treatment?
Nitriding can move a block a few tenths. Grinding datums A and B after treatment gives the assembly a verified reference regardless of what the furnace did.
More General Industrial Components Parts
Other parts KGL machines in this industry. Every card links to its own detail page.
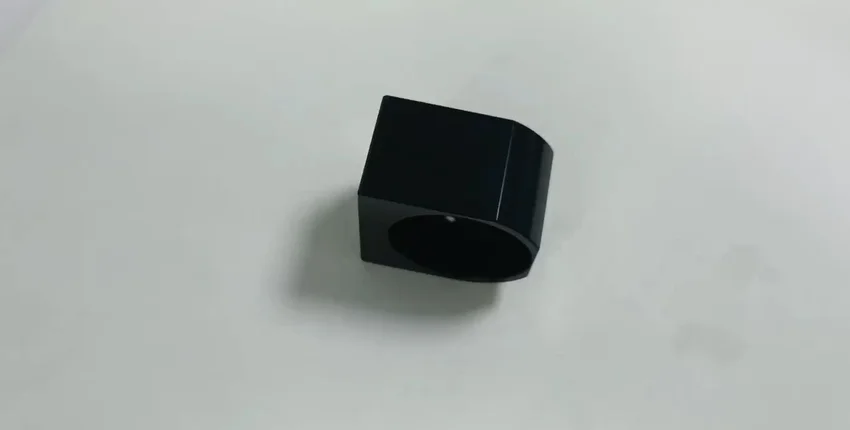
General Industrial Components
CNC Machining Chocolate Equipment Anodized Aluminum Slide Cover
View product →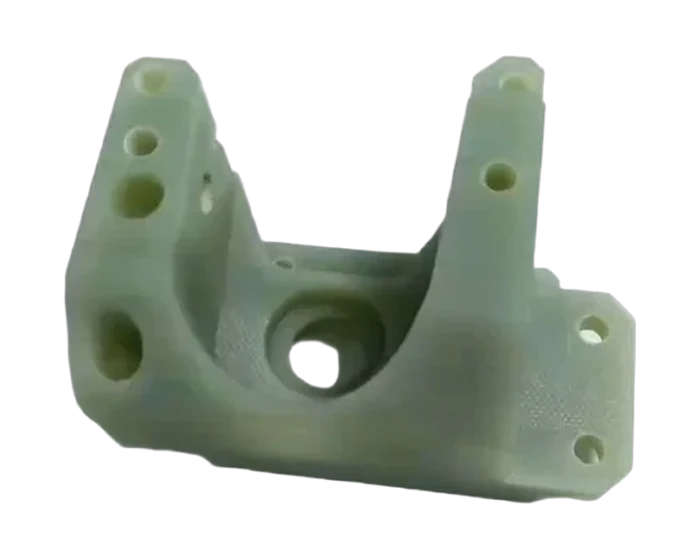
General Industrial Components
CNC Milling Industrial Equipment Filter Nozzle Mounting Base
View product →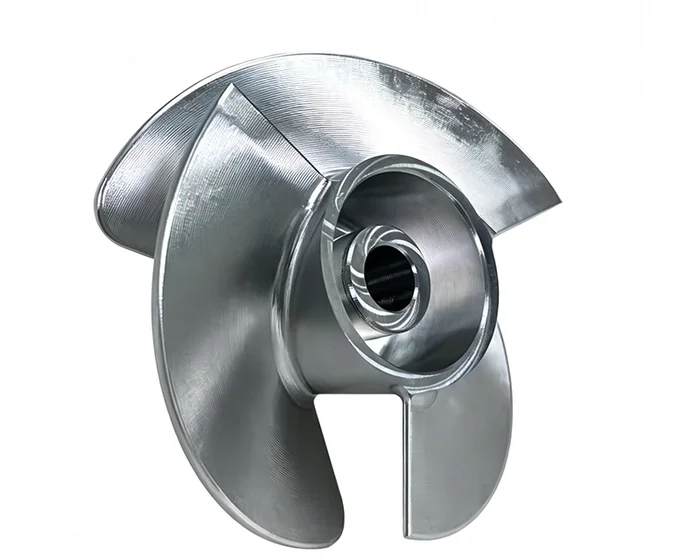
General Industrial Components
For Water SystemsCustom Milling Machining Impeller
View product →Ready to Machine This Part?
Send your 2D/3D drawings and get a quote within 24 hours. No MOQ for prototypes and small lots.
Request a Quote