PEEK Reaction Cylinder Body, CNC Turned and Milled from 97 mm Solid Bar
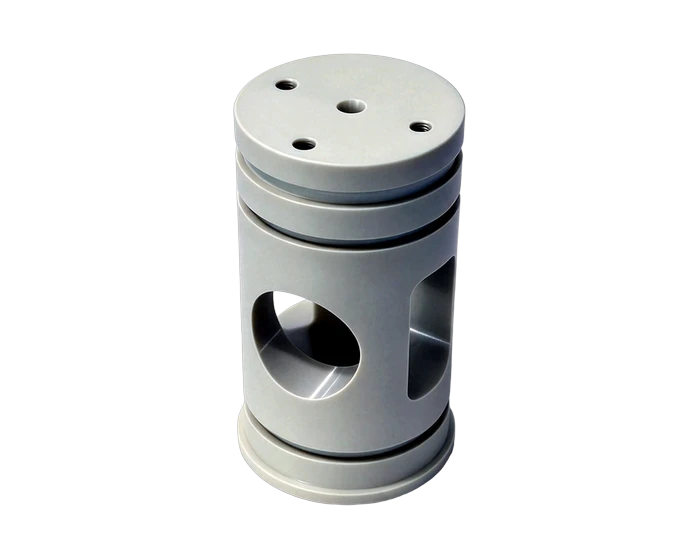
PEEK reaction cylinder body cut from 97 mm solid bar rather than molded: 36.5 mm bore roughed then finished, square slot, 60 degree center hole, tapped side holes. Machined as annealed, no heat treat. Quote in 24 hours.
General Industrial Components
A precision chamber body machined out of solid PEEK bar, with a 36.5 mm through bore, a milled square slot, turned mating diameters at the small end, and direction-controlled side holes. Run in 40 piece lots.
Or email drawings to kgl@kglmfc.com
Key Specifications
| Parameter | KGL Capability |
|---|---|
| Material | PEEK (polyether ether ketone), natural, solid bar |
| Stock size | 97 mm diameter x 125 mm |
| Batch size | 40 pieces per run |
| Key bore | 36.5 mm, roughed leaving 2.5 mm per side, finished in a second milling pass |
| Slot | Square slot milled across one face |
| Center hole | 60 degree center hole to drawing |
| Side holes | Auxiliary holes drilled after the slot, direction referenced to it |
| Threads | Tapped at the bench, hole mouths chamfered |
| Heat treatment | None. Annealed bar stock, machined as supplied and left as machined |
| Surface | As machined, hand deburred |
| Finish | Cleaned and individually packed |
| Inspection | Dimensional check on the controlled features plus visual inspection |
| Tolerance | ±0.005 mm standard on metals, engineering plastics, and carbon fiber composite |
| Process | 5-axis CNC milling, 3+2 milling, CNC turning, EDM as required |
| Certifications | ISO 9001:2015, ISO 13485:2016, AS9100D |
| Capacity | 100+ CNC machines including 11 five-axis centers |
| MOQ | No MOQ; 1-piece prototypes supported |
| Quote | Within 24 hours for complete 2D/3D files |
About This Part
This reaction cylinder body is machined from solid PEEK bar rather than molded, and that choice is what makes the part work. Molding PEEK in a section this thick traps residual stress and sink, and the bore drifts once the material relaxes. Cutting it out of annealed bar removes that variable, so the 36.5 mm bore, the square slot, and the small outside diameters all come out of one piece that is already dimensionally stable.
The geometry is a typical precision chamber body. A 36.5 mm bore runs along the axis, opened in two stages. Roughing leaves 2.5 mm per side, then the bore is finished after the part has had its chance to move, so the final cut removes the distortion instead of chasing it. A square slot is milled across one face, and the large outside diameter is faced first so every later feature has one clean reference for orientation.
Turning handles the small end. All of the mating diameters there are cut in a single clamping together with the 60 degree center hole, so concentricity between them comes from the machine instead of from a fixture. A second turning operation forms the outer end profile. The last milling pass picks up the auxiliary holes in the side, and because those holes have a defined direction relative to the square slot, they are cut only after the slot is finished and checked.
Bench work closes the route: chamfers on every hole mouth, tapping of the threaded holes, then dimensional and visual inspection before cleaning and packing. Parts run in 40 piece lots from 97 mm diameter by 125 mm long bar.
PEEK is specified here because the body sees product, cleaning agents, and elevated temperature in service. It self lubricates, it resists the chemicals used to wash equipment down, and it insulates electrically, which matters when the vessel carries instrumentation. Nothing is done to the part after the last cut.
This part family supports the Industrial Parts industry. Read how KGL machines parts for that sector, then send your drawing for a quote.
Why Machine It at KGL
Five-Axis Fleet
100+ CNC machines including 11 five-axis centers run complex geometry in single setups, so tolerances do not stack up across refixturing.
Verified Accuracy
±0.005 mm standard on metals, plastics, and carbon fiber composite, verified on Hexagon and Zeiss CMMs (0.0015 mm accuracy).
Fast Prototypes
Engineering feedback with every quotation; prototype parts typically machined in 15 to 25 days.
One Supplier, End to End
Material sourcing, machining, heat treatment coordination, finishing, CMM inspection and export packaging under one roof.
Part-Specific Advantages
- Machined from solid PEEK bar, not molded, so no sink and no post-machining stress relief
- 36.5 mm bore roughed leaving 2.5 mm per side, then finished once the part has settled
- Large outside diameter faced first to give every later feature one orientation datum
- Small end mating diameters turned together with the 60 degree center hole in one clamping
- Side auxiliary holes drilled after the square slot so their direction stays true to it
- Every hole mouth chamfered, threads tapped by hand, edges deburred by hand
Typical Applications
- Reaction and mixing vessel bodies in food processing equipment
- Precision chamber and cavity bodies for instrumentation
- Chemically resistant PEEK housings and structural components
Commercial Terms
| Commercial | Detail |
|---|---|
| MOQ | No MOQ; 1-piece prototype supported |
| Quote | Within 24 hours for complete 2D/3D files |
| Terms | EXW / FOB Shenzhen |
| Certifications | ISO 9001:2015 |
| Packaging | Individual bubble wrap, export carton or wooden case |
| Lead Time | Prototypes 7 to 15 days; production scheduled by volume |
Common Questions
Why machine this body from solid bar instead of molding it?
Reaction vessel bodies have thick sections. A molded PEEK blank that thick cools unevenly, and the stress relaxes after machining, which moves the bore. Starting from annealed bar means the material already settled, so the 36.5 mm bore stays where it was cut.
Why rough the bore and leave 2.5 mm per side?
Taking that much material out of solid bar releases stress and the part shifts. Roughing first and finishing after the part settled lets the final cut remove the movement rather than follow it. On a 36.5 mm bore in PEEK that split is the difference between holding size and chasing it.
Does PEEK need heat treatment after machining?
No. The bar is bought annealed and stays that way. Stress relieving a finished part would move exactly the features that were just cut, so nothing is applied after the last operation.
What tolerances can you hold on PEEK?
PEEK moves with temperature far more than metal does, so send the tolerance band together with the service temperature and we will confirm what each feature can hold. Critical dimensions are measured at 20 degrees C unless the drawing states otherwise.
More General Industrial Components Parts
Other parts KGL machines in this industry. Every card links to its own detail page.
General Industrial Components
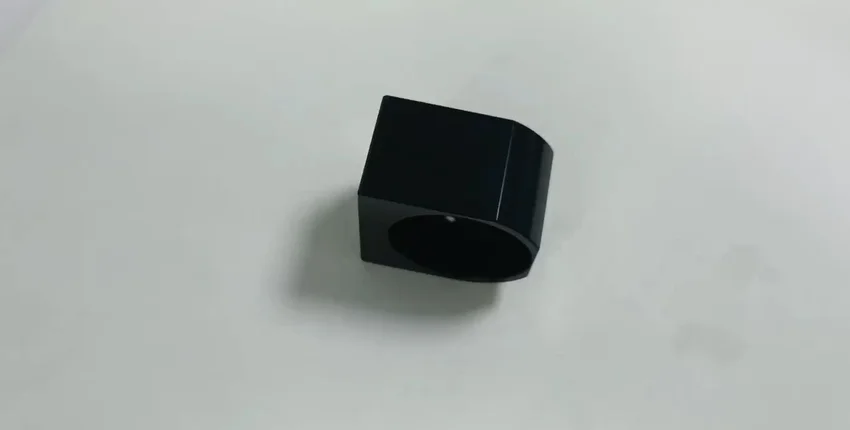
CNC Machining Chocolate Equipment Anodized Aluminum Slide Cover
View product →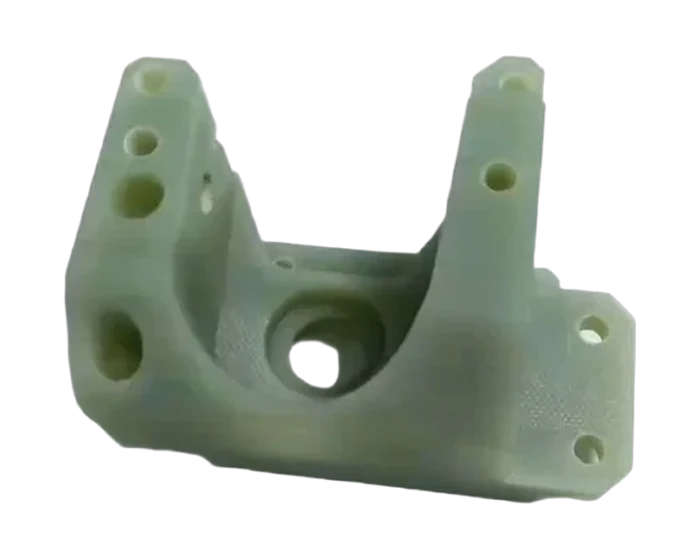
General Industrial Components
CNC Milling Industrial Equipment Filter Nozzle Mounting Base
View product →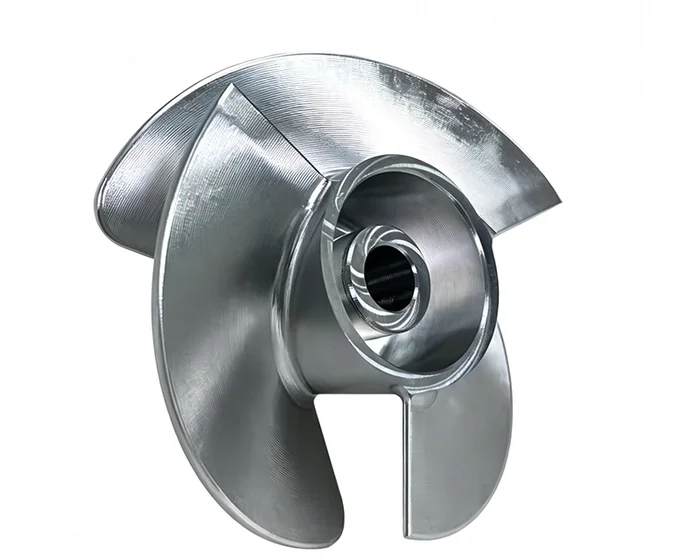
General Industrial Components
For Water SystemsCustom Milling Machining Impeller
View product →Ready to Machine This Part?
Send your 2D/3D drawings and get a quote within 24 hours. No MOQ for prototypes and small lots.
Request a Quote