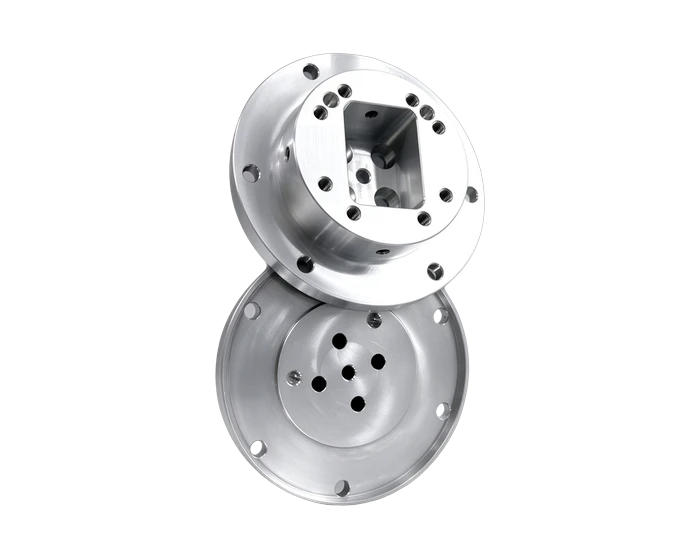
2A12-T4 Aluminum Motor Flange, 57 mm Diameter with Square Bore and M3/M5 Pattern
2A12-T4 clear anodized motor mounting flange, 57 +/-0.05 mm diameter, 30 +/-0.05 mm square bore, 6x 3.50 mm through holes, 4x M3 and 4x M5 threads, dual-side symmetric machining, CMM on hole pattern and coaxiality. Quote in 24 hours.
Medical Devices
A high strength 2A12-T4 aluminum flange that joins a motor to a bearing housing: square bore for anti rotation, 3.50 mm through holes and M3/M5 patterns finished from both sides, clear anodized for corrosion defense.
Or email drawings to kgl@kglmfc.com
Key Specifications
| Parameter | KGL Capability |
|---|---|
| Material | Aluminum 2A12-T4 |
| Outer diameter | 57 +/-0.05 mm / 50 mm stepped |
| Square bore | 30 +/-0.05 mm with 14.20 mm bore feature |
| Through holes | 6x 3.50 mm |
| Threads | 4x M3 and 4x M5, depth callouts per drawing |
| Locating holes | 2x 3.20 mm; 4x 5.80 mm counterbore, 2.20 mm deep |
| Thickness references | 13.50 +/-0.10 mm and 9.60 +/-0.05 mm; 2.5 mm step |
| General notes | Unspecified fillets R0.3, chamfers 0.3 x 45 degree |
| Finish | Clear anodized |
| Process | CNC turning of flange profile, CNC milling of square bore and pockets, drilling and tapping, deburring, clear anodize |
| Inspection | Micrometer and caliper on key dimensions, CMM on hole pattern and coaxiality, thread plug gauges |
| Tolerance | ±0.005 mm standard on metals, engineering plastics, and carbon fiber composite |
| Certifications | ISO 9001:2015, ISO 13485:2016, AS9100D |
| Capacity | 100+ CNC machines including 11 five-axis centers |
| MOQ | No MOQ; 1-piece prototypes supported |
| Quote | Within 24 hours for complete 2D/3D files |
About This Part
This flange connects a motor to its bearing housing, and it does three jobs at once. Its 57 +/-0.05 mm outer diameter locates the joint; a 30 +/-0.05 mm square bore through the center locks rotation between the mating parts; and the hole field carries the fastening. The 2A12-T4 aluminum brings high strength for a part that sees torque and vibration, and the clear anodize keeps the alloy protected in service.
The hole field is dense for a 50 mm face: six 3.50 mm through holes, four M3 and four M5 threads specified with depth callouts, two 3.20 mm locating holes, and a 5.80 mm counterbore pattern at 2.20 mm depth for socket heads. Overall thickness references run 13.50 +/-0.10 mm and 9.60 +/-0.05 mm, with a 2.5 mm section step. Because fasteners approach from both sides, the part is machined symmetrically from both faces, so every thread and bore stays square to its own entry face instead of drifting across the thickness.
The route is straightforward and repeatable: CNC turning of the flange profile, CNC milling of the square bore and pockets, drilling and tapping of the M3 and M4 pattern, then deburring and clear anodize. Unspecified corners break at R0.3 and unspecified chamfers run 0.3 x 45 degree as the drawing's general notes require.
Verification covers the joint quality: micrometer and caliper on the diameters and thickness steps, CMM on the hole pattern position and the bore to OD coaxiality, and thread plug gauges in every tapped hole. A flange that assembles hard in the field is a flange that was never gauged; these are gauged one hundred percent.
This part family supports the Medical Device Parts industry. Read how KGL machines parts for that sector, then send your drawing for a quote.
Why Machine It at KGL
Five-Axis Fleet
100+ CNC machines including 11 five-axis centers run complex geometry in single setups, so tolerances do not stack up across refixturing.
Verified Accuracy
±0.005 mm standard on metals, plastics, and carbon fiber composite, verified on Hexagon and Zeiss CMMs (0.0015 mm accuracy).
Fast Prototypes
Engineering feedback with every quotation; prototype parts typically machined in 15 to 25 days.
One Supplier, End to End
Material sourcing, machining, heat treatment coordination, finishing, CMM inspection and export packaging under one roof.
Part-Specific Advantages
- 2A12-T4 high strength aluminum with clear anodize protection
- 57 +/-0.05 mm OD with 30 +/-0.05 mm square anti rotation bore
- 6x 3.50 mm through holes plus 4x M3 and 4x M5 threaded patterns
- Dual-side symmetric machining keeps both faces' features square
- Counterbored 5.80 mm pattern at 2.20 mm depth for socket hardware
- CMM on hole pattern and coaxiality, thread gauges on every hole
Typical Applications
- Motor to bearing housing connection flanges
- Bearing seat flanges in automation equipment
- Rotary joint and drive interface plates requiring square anti rotation bores
Commercial Terms
| Commercial | Detail |
|---|---|
| MOQ | No MOQ; 1-piece prototype supported |
| Quote | Within 24 hours for complete 2D/3D files |
| Terms | EXW / FOB Shenzhen |
| Certifications | ISO 9001:2015 |
| Packaging | Individual bubble wrap, export carton or wooden case |
| Lead Time | Prototypes 7 to 15 days; production scheduled by volume |
Common Questions
Why a square bore instead of a keyed round one?
The square bore transmits torque and locks rotation without a key, and on a flange this size it also gives a positive anti rotation reference for assembly. Machining it to +/-0.05 mm keeps the mating parts clocked the same way every time.
Why machine from both sides?
Fasteners enter from both faces, and threads or counterbores cut only from one face can drift square across the thickness. Symmetric dual-side machining keeps each face's features square to their own entry, which is what the assembly needs.
What tolerances can you hold on flanges like this?
The drawing's own callouts govern. Send the tolerance band together with the motor and housing interfaces, and we will confirm feature by feature what can be held before quoting.
More Medical Devices Parts
Other parts KGL machines in this industry. Every card links to its own detail page.
Medical Devices
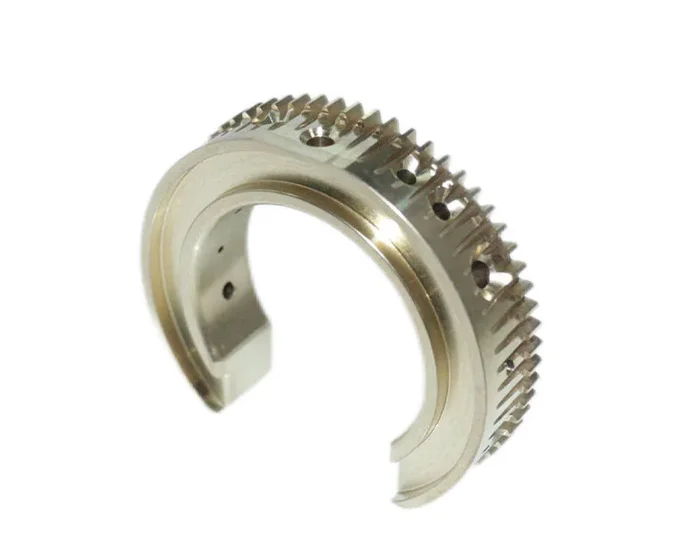
CNC Machining Medical Equipment Bracket and Automotive Rocker Arm Parts
View product →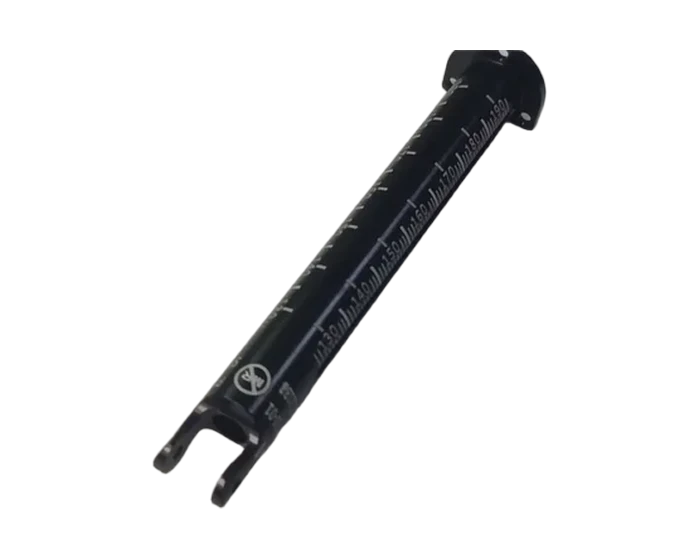
Medical Devices
CNC Machining Medical Orthopedic Aluminum External Fixator
View product →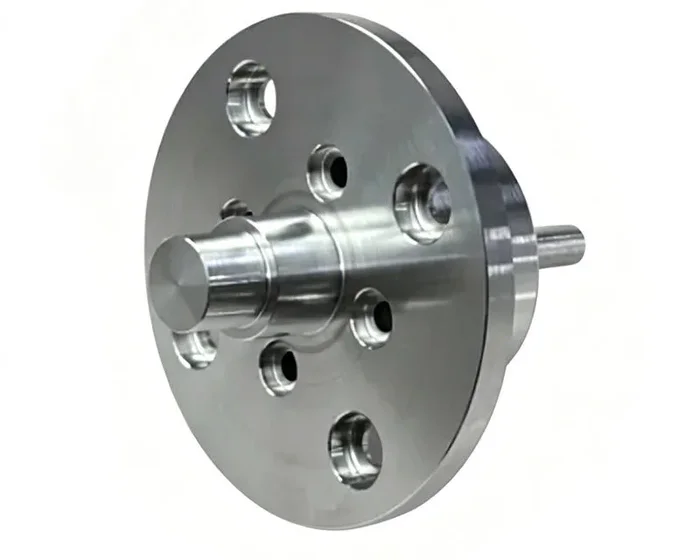
Medical Devices
CNC Milling Machining Rotary Motor Lock Aluminum Parts for Medical Equipment
View product →Ready to Machine This Part?
Send your 2D/3D drawings and get a quote within 24 hours. No MOQ for prototypes and small lots.
Request a Quote