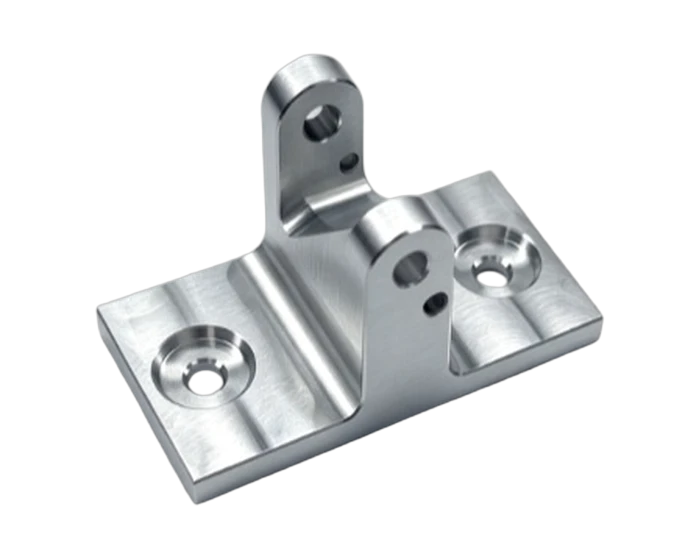
LCD Hinge Base in 7075-T6, 5-Axis Milled Dual-Lug Pivot Seat, 100 Percent CMM Verified
7075-T6 clear anodized LCD hinge base, 41.78 x 20.82 x 18.2 mm, dual lug pivot bores at 3.0 +0.025/-0.050 mm with 0.25 position to datums A/B/C, 2.0 mm press pin holes, anodize allowance pre-planned on every bore, microscope deburred and 100 percent CMM verified. Quote in 24 hours.
Medical Devices
A small 7075-T6 hinge base for medical display and device housings: a 2.64 mm base plate carrying twin upright lugs whose pivot bores hold 3.0 +0.025/-0.050 mm after clear anodize, so the hinge swings without slop or binding.
Or email drawings to kgl@kglmfc.com
Key Specifications
| Parameter | KGL Capability |
|---|---|
| Material | Aluminum 7075-T6 |
| Overall size | 41.78 x 20.82 x 18.2 mm |
| Base plate thickness | 2.64 mm |
| Pivot bores | 2x 3.0 +0.025/-0.050 mm in the lugs |
| Pin holes | 2x 2.0 +0.05/-0 mm |
| Screw holes | 2x 3.31 mm through, 5.53 mm countersink, 88.2 degrees, for M3 |
| Position tolerance | 0.25 to datums A/B/C |
| Finish | Clear anodized |
| Edges | All sharp edges removed, burr free |
| Process | Bar and plate stock, 5-axis milling in one setup, precision drill and bore of lug holes, microscope deburring, purified water cleaning, clear anodize |
| Inspection | 100 percent CMM on bore alignment, perpendicularity and position; pin gauges on 3.0 mm and 2.0 mm holes; M3 countersunk screw check gauge |
| Tolerance | ±0.005 mm standard on metals, engineering plastics, and carbon fiber composite |
| Certifications | ISO 9001:2015, ISO 13485:2016, AS9100D |
| Capacity | 100+ CNC machines including 11 five-axis centers |
| MOQ | No MOQ; 1-piece prototypes supported |
| Quote | Within 24 hours for complete 2D/3D files |
About This Part
This base carries the pivot of an LCD hinge in a medical device housing, and its whole job is in two bores. Each upright lug holds a 3.0 mm hinge pin bore toleranced at +0.025/-0.050 mm. That is a band of seventy five microns total, and it has to survive clear anodizing, because the oxide layer that protects the part also grows into every surface, including the bores. A shop that anodizes without planning for growth ships hinges that bind. Here the bore allowance for film build is machined in before finishing, so the post-anodize size lands in tolerance and the hinge rotates without slop or sticking.
The part is small, 41.78 x 20.82 x 18.2 mm with a 2.64 mm base plate, and the lugs stand up as a cantilevered pair from that thin plate. Milling forces that would be trivial on a solid block can spring the lugs, so the outline, pockets and lug profiles are finished in one setup on a five-axis center, and the pivot bores are precision drilled and bored after the structure is fully supported. Each lug also carries a 2.0 +0.05/-0 mm hole for a press-in limit pin, and the base plate takes two M3 countersunk screws in 3.31 mm holes with 5.53 mm countersinks at 88.2 degrees.
Position is held to 0.25 against datums A, B and C, which keeps the two lug bores aligned to each other and to the mounting pattern below. Every edge is broken and deburred under magnification. On a medical assembly, a burr shed inside the housing is a failure, so deburring is a microscope operation, not a bench habit.
Finishing is clear anodize over a clean, burr free part. After coating, each base is verified with CMM on the pivot bores, alignment and position datum frame, and pin gauges on the 3.0 mm and 2.0 mm holes, one hundred percent, every part.
This part family supports the Medical Device Parts industry. Read how KGL machines parts for that sector, then send your drawing for a quote.
Why Machine It at KGL
Five-Axis Fleet
100+ CNC machines including 11 five-axis centers run complex geometry in single setups, so tolerances do not stack up across refixturing.
Verified Accuracy
±0.005 mm standard on metals, plastics, and carbon fiber composite, verified on Hexagon and Zeiss CMMs (0.0015 mm accuracy).
Fast Prototypes
Engineering feedback with every quotation; prototype parts typically machined in 15 to 25 days.
One Supplier, End to End
Material sourcing, machining, heat treatment coordination, finishing, CMM inspection and export packaging under one roof.
Part-Specific Advantages
- Dual lug pivot bores at 3.0 +0.025/-0.050 mm, aligned to each other and the datum frame
- Anodize film growth pre-compensated in the bores so post-coating size lands in tolerance
- 2.64 mm thin base plate with cantilevered lug pair, 5-axis milled in one setup
- 2.0 +0.05/-0 mm press pin holes for hinge limit location
- Position 0.25 to datums A/B/C, M3 countersunk pattern at 88.2 degrees
- Microscope deburring, clear anodize, 100 percent CMM and pin gauge verification
Typical Applications
- Hinge pivot bases for medical device displays and housings
- LCD mount and adjustment mechanisms in diagnostic equipment
- Small 7075-T6 brackets where pivot bores must stay true through anodizing
Commercial Terms
| Commercial | Detail |
|---|---|
| MOQ | No MOQ; 1-piece prototype supported |
| Quote | Within 24 hours for complete 2D/3D files |
| Terms | EXW / FOB Shenzhen |
| Certifications | ISO 9001:2015 |
| Packaging | Individual bubble wrap, export carton or wooden case |
| Lead Time | Prototypes 7 to 15 days; production scheduled by volume |
Common Questions
Why does the anodize matter for the bore tolerance?
Anodizing grows the oxide into the metal, and every surface grows, including the pivot bores. If the bore is machined to final size before coating, it comes out small after coating. We machine the film allowance in, so the finished bore lands inside the +0.025/-0.050 band and the hinge pin turns freely.
Why 7075-T6 for a hinge base?
The lugs are loaded every time the display moves. 7075-T6 gives roughly double the strength of 6061 at the same weight, which lets the lugs stay slim without flexing, and it anodizes to a hard, clean surface for a medical housing.
Can you hold the 0.25 position on a part this small?
Yes, because the bores are finished in the same setup as the datum surfaces on a five-axis center, and the CMM verifies the full datum frame on every part rather than sampling.
What tolerances can you hold on new hinge parts?
The drawing's own callouts govern. Send the tolerance band together with the mating pin and housing sizes, and we will confirm feature by feature what can be held after anodizing, before quoting.
More Medical Devices Parts
Other parts KGL machines in this industry. Every card links to its own detail page.
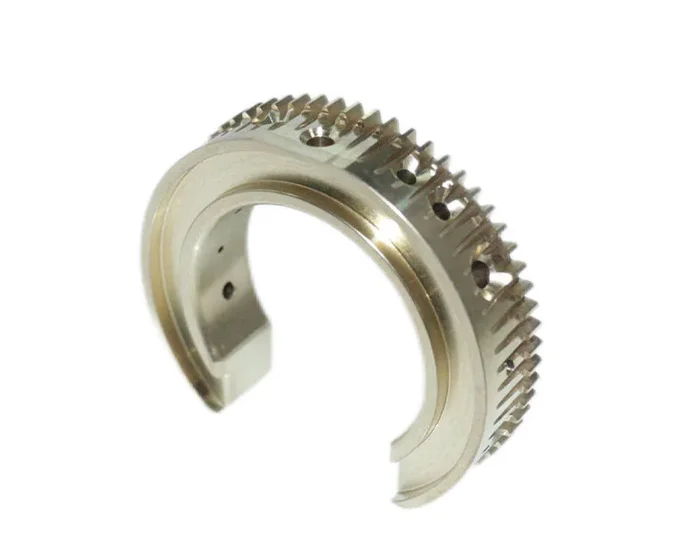
Medical Devices
CNC Machining Medical Equipment Bracket and Automotive Rocker Arm Parts
View product →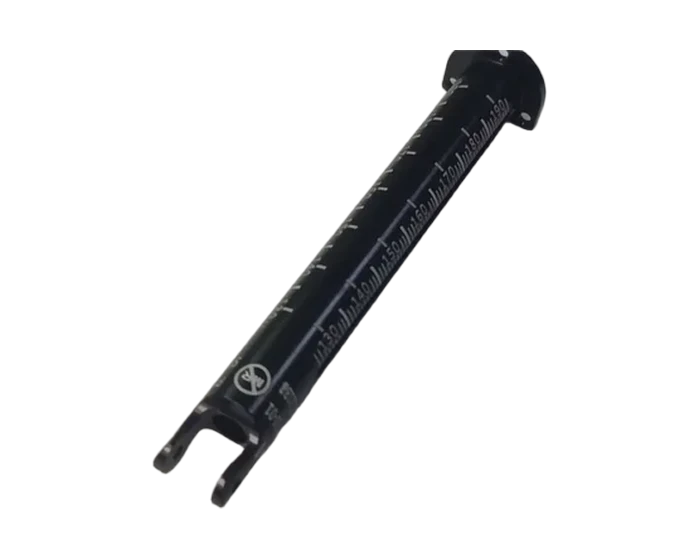
Medical Devices
CNC Machining Medical Orthopedic Aluminum External Fixator
View product →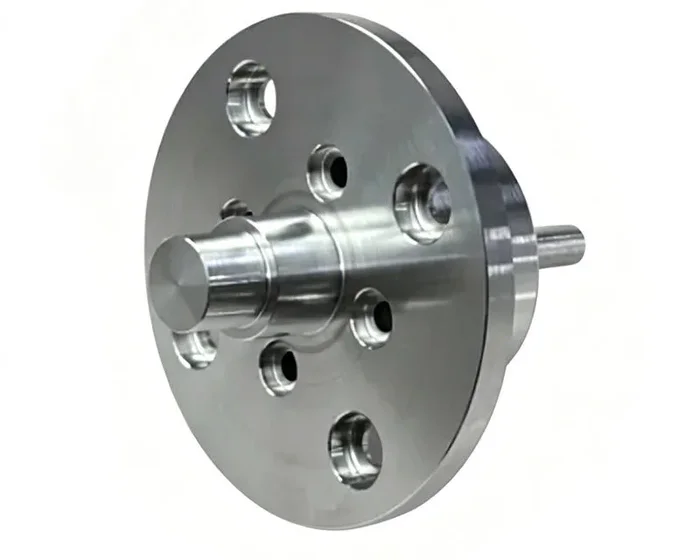
Medical Devices
CNC Milling Machining Rotary Motor Lock Aluminum Parts for Medical Equipment
View product →Ready to Machine This Part?
Send your 2D/3D drawings and get a quote within 24 hours. No MOQ for prototypes and small lots.
Request a Quote