7075-T6 Motor Bearing Housing, Turn-Mill Machined with 0.025 mm Coaxiality and Masked Anodize
7075-T6 motor bearing housing, 67 H7 bearing bore on a 73.5 mm PCD with 12x 3.2 mm and 10x 2.5/M3 equally spaced holes, stepped bores to 19 mm, coaxiality 0.025 mm and perpendicularity 0.02 mm, nylon locating pin fitted. Quote in 24 hours.
Robotics & Humanoid Robots
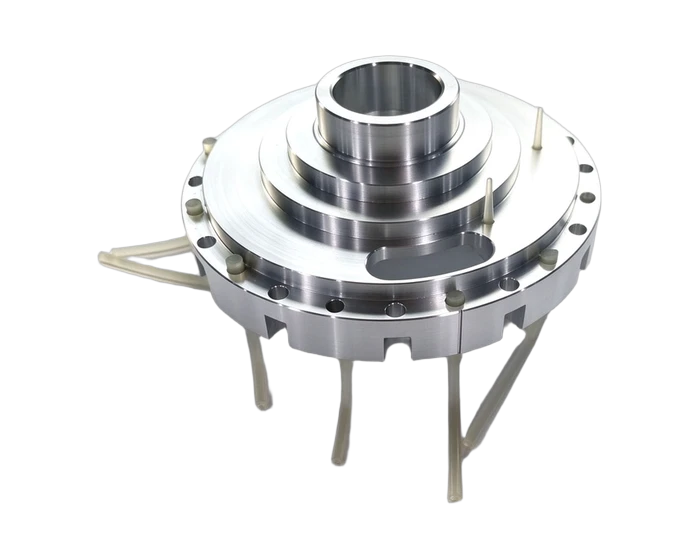
A 7075-T6 housing that carries a motor's bearing on an H7 bore: equally spaced fastening patterns on a 73.5 mm PCD, five stepped internal diameters, 0.025 mm coaxiality, photographed before anodize to show the machined surfaces.
Or email drawings to kgl@kglmfc.com
Key Specifications
| Parameter | KGL Capability |
|---|---|
| Material | Aluminum 7075-T6 |
| Bearing bore | 67 H7 |
| PCD | 73.5 mm |
| Hole patterns | 12x 3.2 mm through equally spaced; 10x 2.5 mm plus M3 through; 3x 1.4 mm through |
| Stepped bores | 47.6 / 41.3 / 37 / 25 / 19 mm per drawing |
| Geometry | Coaxiality 0.025 mm to datum A; parallelism 0.025 mm; perpendicularity 0.02 mm |
| General tolerance | ISO 2768-m per drawing |
| Fittings | Nylon locating pins, supplied and fitted |
| Process | Turn-mill machining of stepped profile, PCD drilling and tapping, window milling, deburr and edge dulling, surface treatment with masking |
| Inspection | Caliper and micrometer on key dimensions, thread plug gauges, CMM full verification of geometry and critical dimensions |
| Tolerance | ±0.005 mm standard on metals, engineering plastics, and carbon fiber composite |
| Certifications | ISO 9001:2015, ISO 13485:2016, AS9100D |
| Capacity | 100+ CNC machines including 11 five-axis centers |
| MOQ | No MOQ; 1-piece prototypes supported |
| Quote | Within 24 hours for complete 2D/3D files |
About This Part
This housing carries the bearing of a 75 frame servo motor, and its internal bore does the precision work. The bearing seat is bored to 67 H7, with a stepped profile running through 47.6, 41.3, 37, 25 and 19 mm diameters, and the whole axis is held to 0.025 mm coaxiality against datum A, with 0.025 mm parallelism and 0.02 mm perpendicularity on the geometry. A bearing running in a housing that is a tenth off wears its races unevenly and hums; the fits here are what keep it silent.
Fastening is equally spaced and dense. Twelve 3.2 mm through holes and ten 2.5 mm plus M3 holes run on the 73.5 mm PCD, with three 1.4 mm through holes added. Equal spacing is a measurement, not a layout intention: the pattern is machined with indexed positioning so the mating stator bolts up without fighting hole-to-hole error.
The route is turn-mill machining of the full stepped profile in one chucking, then the PCD drilling and tapping patterns and the elongated windows milled on the housing body. Nylon locating pins are fitted as supplied per the drawing. Every hole is deburred and dulled before finishing.
The photographs on this page were taken before surface treatment, deliberately: they show the machined surfaces, the stepped bores and the tool marks exactly as they left the cutters, which is the state buyers need to judge the machining. The part ships surface treated per drawing. General tolerances follow the drawing's ISO 2768-m class note, and this is a controlled critical part: geometry and key dimensions are CMM verified in full, with thread gauges on every M3.
This part family supports the Robotics Parts industry. Read how KGL machines parts for that sector, then send your drawing for a quote.
Why Machine It at KGL
Five-Axis Fleet
100+ CNC machines including 11 five-axis centers run complex geometry in single setups, so tolerances do not stack up across refixturing.
Verified Accuracy
±0.005 mm standard on metals, plastics, and carbon fiber composite, verified on Hexagon and Zeiss CMMs (0.0015 mm accuracy).
Fast Prototypes
Engineering feedback with every quotation; prototype parts typically machined in 15 to 25 days.
One Supplier, End to End
Material sourcing, machining, heat treatment coordination, finishing, CMM inspection and export packaging under one roof.
Part-Specific Advantages
- 7075-T6 high strength, lightweight housing for a 75 frame servo motor
- 67 H7 bearing bore with five stepped internal diameters
- Coaxiality 0.025 mm, parallelism 0.025 mm, perpendicularity 0.02 mm
- 12x 3.2 mm and 10x 2.5/M3 equally spaced holes on a 73.5 mm PCD
- Nylon locating pins fitted as drawing specified
- Photographed before anodize to show true machined surfaces
Typical Applications
- 75 frame servo motor bearing housings and end bells
- Motor stator chamber components in robotics assemblies
- Precision transmission housings with equally spaced PCD patterns
Commercial Terms
| Commercial | Detail |
|---|---|
| MOQ | No MOQ; 1-piece prototype supported |
| Quote | Within 24 hours for complete 2D/3D files |
| Terms | EXW / FOB Shenzhen |
| Certifications | ISO 9001:2015 |
| Packaging | Individual bubble wrap, export carton or wooden case |
| Lead Time | Prototypes 7 to 15 days; production scheduled by volume |
Common Questions
Why photograph it before anodizing?
So you can judge the machining. These views show the bore steps and tool marks as they left the cutters, before any coating changes the appearance. The shipped part is surface treated per drawing, and the machining state is what the photographs verify.
Why does the equally spaced pattern matter?
The mating stator bolts up through this pattern, and hole-to-hole spacing errors show up as assembly misalignment. Indexed machining keeps the pattern truly equal so the assembly drops together without rework.
What tolerances can you hold on housings like this?
The drawing's own callouts govern. Send the tolerance band together with the bearing and housing interfaces, and we will confirm feature by feature what can be held before quoting.
More Robotics & Humanoid Robots Parts
Other parts KGL machines in this industry. Every card links to its own detail page.
Ready to Machine This Part?
Send your 2D/3D drawings and get a quote within 24 hours. No MOQ for prototypes and small lots.
Request a Quote