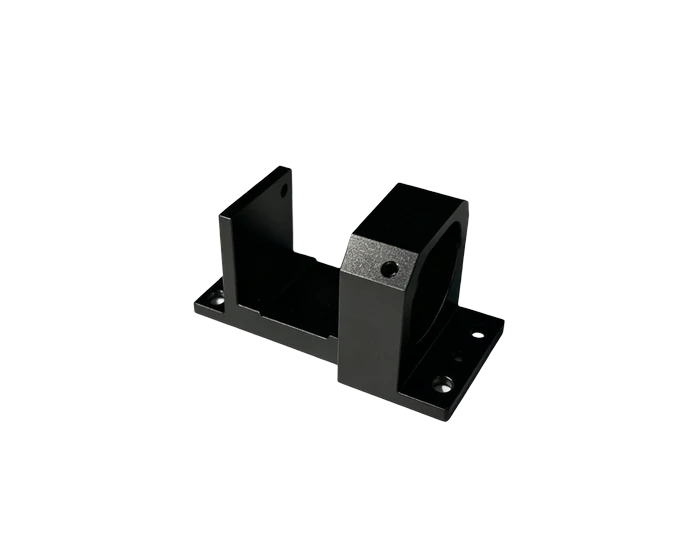
Precision Optical Mounting Seat in 6061, 0.003 mm Flatness
6061 optical mounting seat: multi pocket stepped layout, M1.6 / M2 / M3 thread field, tolerances +/-0.01 to +/-0.05, flatness 0.003, Rz 20, black anodized. Quote in 24 hours.
Semiconductor & Optics
A compact multi cavity mounting seat for semiconductor and optical communication assemblies, with a dense small thread field and strict flatness on the seating face.
Or email drawings to kgl@kglmfc.com
Key Specifications
| Parameter | KGL Capability |
|---|---|
| Material | Aluminum 6061, black anodized |
| Process | CNC milling of outline, cavities, and holes, deburring, black anodize |
| Flatness | 0.003 mm on seating face |
| Surface | Rz 20 |
| Threads | M1.6, M2, M3 field |
| Tolerances | +/-0.01 to +/-0.05 mm controlled |
| Inspection | Dimension, geometric tolerance, visual appearance |
| Tolerance | ±0.005 mm standard on metals, engineering plastics, and carbon fiber composite |
| Certifications | ISO 9001:2015, ISO 13485:2016, AS9100D |
| Capacity | 100+ CNC machines including 11 five-axis centers |
| MOQ | No MOQ; 1-piece prototypes supported |
| Quote | Within 24 hours for complete 2D/3D files |
About This Part
Mounting seats this dense are thread field problems: M1.6, M2, and M3 threads across stepped cavities and counterbores, with controlled dimensions from plus or minus 0.01 to plus or minus 0.05 mm. The seating face runs flat within 0.003 mm and Rz 20, which is what keeps the mounted optic square without shimming.
The part mills complete from 6061: outline, cavities, hole work, deburr, then black anodize for corrosion and optical stack appearance. Small threads are protected through finishing, and controlled dimensions verified after treatment.
Inspection covers dimensions, geometric tolerances, and visual appearance, with the flatness and the small thread classes as the sampled criticals.
This part family supports the Optical / Semiconductor Parts industry. Read how KGL machines parts for that sector, then send your drawing for a quote.
Why Machine It at KGL
Five-Axis Fleet
100+ CNC machines including 11 five-axis centers run complex geometry in single setups, so tolerances do not stack up across refixturing.
Verified Accuracy
±0.005 mm standard on metals, plastics, and carbon fiber composite, verified on Hexagon and Zeiss CMMs (0.0015 mm accuracy).
Fast Prototypes
Engineering feedback with every quotation; prototype parts typically machined in 15 to 25 days.
One Supplier, End to End
Material sourcing, machining, heat treatment coordination, finishing, CMM inspection and export packaging under one roof.
Part-Specific Advantages
- Seating face flatness 0.003 mm, Rz 20
- M1.6 / M2 / M3 thread field across stepped cavities
- Controlled dimensions +/-0.01 to +/-0.05 mm
- Black anodize finish with thread protection
- Dense multi pocket layout in a compact footprint
Typical Applications
- Optical component mounting seats in instruments
- Semiconductor module bases with dense thread fields
- Precision subassembly carrier plates
Commercial Terms
| Commercial | Detail |
|---|---|
| MOQ | No MOQ; 1-piece prototype supported |
| Quote | Within 24 hours for complete 2D/3D files |
| Terms | EXW / FOB Shenzhen |
| Certifications | ISO 9001:2015 |
| Packaging | Individual bubble wrap, export carton or wooden case |
| Lead Time | Prototypes 7 to 15 days; production scheduled by volume |
Common Questions
Why does 0.003 flatness matter on a mount?
An optic bolted to a face that rocks a few microns is an optic bolted in the wrong angle. Flat seating removes the shim stack from the alignment procedure.
How do M1.6 threads survive anodize?
Protected before finishing, verified after. Small threads are where oxide growth does real damage, so they are treated as controlled features.
More Semiconductor & Optics Parts
Other parts KGL machines in this industry. Every card links to its own detail page.
Semiconductor & Optics
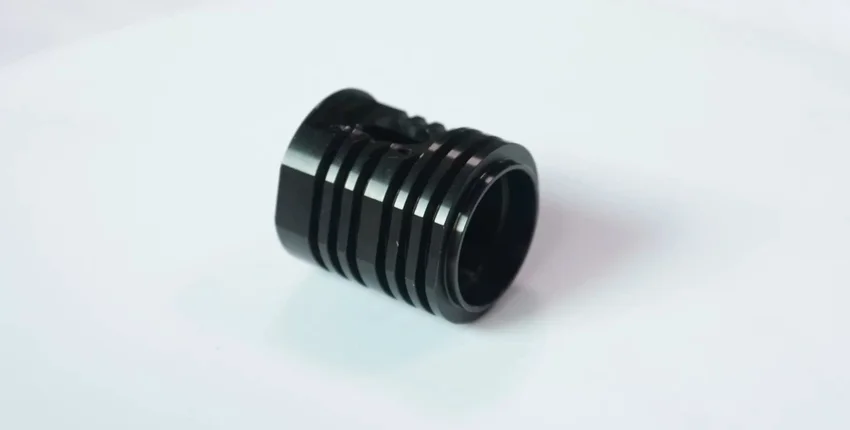
Custom CNC Precision Machining Semiconductors Packaging Inspection Equipment and Automation Parts
View product →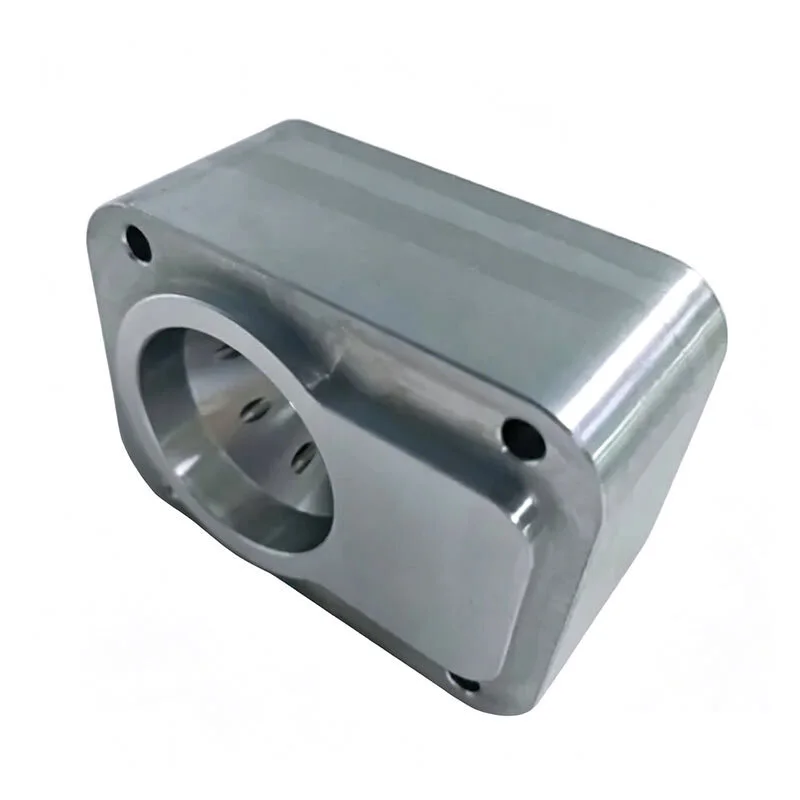
Semiconductor & Optics
Microscope Quad Lens Seals for Medical and Laboratory Use
View product →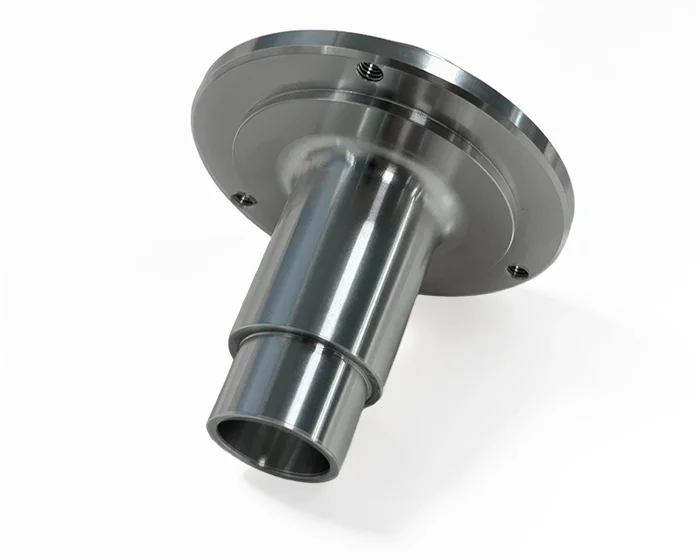
Semiconductor & Optics
OEM Custom CNC Precision Machining Semiconductors and Automation Part
View product →Ready to Machine This Part?
Send your 2D/3D drawings and get a quote within 24 hours. No MOQ for prototypes and small lots.
Request a Quote