Sensor Replacement Part in 7075-T6 Aluminum, One Setup CNC
7075-T6 sensor replacement part from 125 x 28 bar: coaxiality 0.01, flatness and parallelism 0.01, double coordinate one setup machining, in machine thread milling, RoHS 2.0. Quote in 24 hours.
Semiconductor & Optics
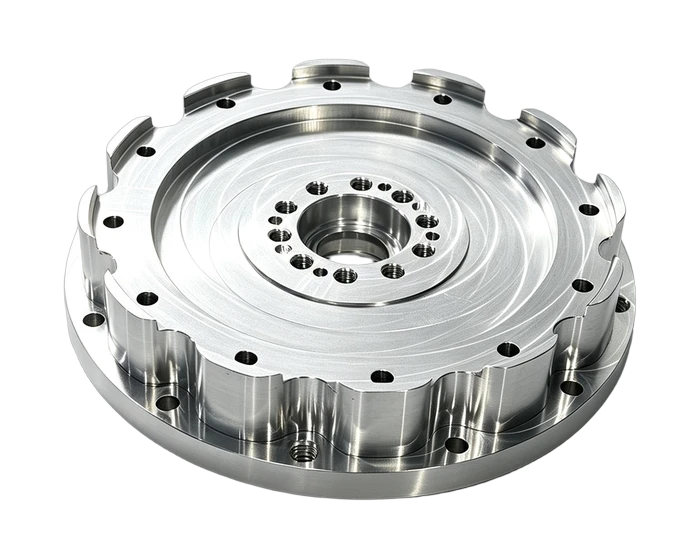
A disc shaped sensor replacement part turned and milled from 7075-T6 bar in one setup with double coordinate control: coaxiality at 0.01, flatness and parallelism at 0.01, threads milled in machine, cleaned and packed without surface treatment.
Or email drawings to kgl@kglmfc.com
Key Specifications
| Parameter | KGL Capability |
|---|---|
| Material | 7075-T6 aluminum bar, blank diameter 125 x 28 mm |
| Process | One setup CNC milling with double coordinate system, in machine thread milling, edge breaking and deburring, inspection, cleaning, packing |
| Form tolerances | Coaxiality 0.01, flatness 0.01, parallelism 0.01 |
| Weight | 0.42 kg per piece |
| Edge defaults | Radii up to 0.5 mm, chamfers up to C0.5 where unspecified |
| Surface | No finish, as machined |
| Compliance | RoHS 2.0 |
| Inspection | Dimensional and visual check on every piece |
| Tolerance | ±0.005 mm standard on metals, engineering plastics, and carbon fiber composite |
| Certifications | ISO 9001:2015, ISO 13485:2016, AS9100D |
| Capacity | 100+ CNC machines including 11 five-axis centers |
| MOQ | No MOQ; 1-piece prototypes supported |
| Quote | Within 24 hours for complete 2D/3D files |
About This Part
When a sensor part goes obsolete, the replacement has to drop into the same bore, and this one is machined to do exactly that. The blank is 7075-T6 bar at 125 x 28 mm, machined complete in one CNC setup with a double coordinate system: A coordinates carry the front face features, B coordinates the reverse, so both sides stay true without a refixturing error.
The accuracy load sits in three numbers: coaxiality 0.01 between the bore pattern and the OD, flatness 0.01, and parallelism 0.01 across the faces. Those are the features that decide whether the replacement seats and reads true in the housing. Threads are milled in machine so the form stays clean in the high strength alloy.
7075-T6 gives the strength the thin disc section needs. Parts leave as machined with edges broken and burrs removed, visual and dimensional checked, cleaned and packed, RoHS 2.0 compliant for export. Short route, short lead time, which is what a replacement part owes you.
This part family supports the Semiconductor Parts industry. Read how KGL machines parts for that sector, then send your drawing for a quote.
Why Machine It at KGL
Five-Axis Fleet
100+ CNC machines including 11 five-axis centers run complex geometry in single setups, so tolerances do not stack up across refixturing.
Verified Accuracy
±0.005 mm standard on metals, plastics, and carbon fiber composite, verified on Hexagon and Zeiss CMMs (0.0015 mm accuracy).
Fast Prototypes
Engineering feedback with every quotation; prototype parts typically machined in 15 to 25 days.
One Supplier, End to End
Material sourcing, machining, heat treatment coordination, finishing, CMM inspection and export packaging under one roof.
Part-Specific Advantages
- One setup machining with double coordinate A and B face control
- Coaxiality 0.01, flatness 0.01, parallelism 0.01
- 7075-T6 high strength aluminum for thin disc sections
- In machine thread milling for clean thread form
- Sharp edge break and deburr, no burrs or flash for precision assembly
- No surface treatment needed, cleaned and packed as machined, RoHS 2.0
Typical Applications
- Drop in replacements for obsolete sensor components
- Precision sensor structural discs in inspection equipment
- Spares for semiconductor and automation machine sensor mounts
Commercial Terms
| Commercial | Detail |
|---|---|
| MOQ | No MOQ; 1-piece prototype supported |
| Quote | Within 24 hours for complete 2D/3D files |
| Terms | EXW / FOB Shenzhen |
| Certifications | ISO 9001:2015 |
| Packaging | Individual bubble wrap, export carton or wooden case |
Common Questions
Can you match the original part without a 3D model?
A 2D drawing with the key tolerances plus a sample or the mating housing is usually enough. We will confirm which datum features drive fit before quoting.
Why 7075 for a sensor disc?
The thin section needs stiffness so the mounting faces do not flex when clamped. 7075-T6 carries about twice the strength of 6061, which keeps the 0.01 flatness meaningful in service.
How fast can replacement batches ship?
The route is deliberately short: one setup, no surface treatment, no sub assembly. After first article approval, repeat batches typically ship within days of order.
More Semiconductor & Optics Parts
Other parts KGL machines in this industry. Every card links to its own detail page.
Semiconductor & Optics
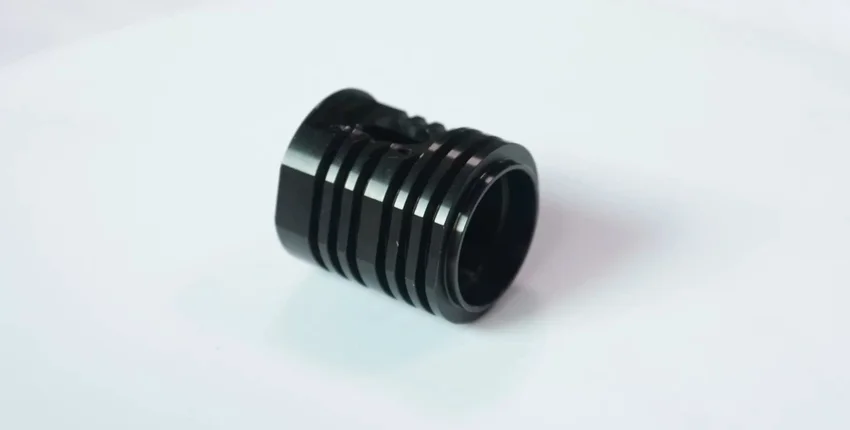
Custom CNC Precision Machining Semiconductors Packaging Inspection Equipment and Automation Parts
View product →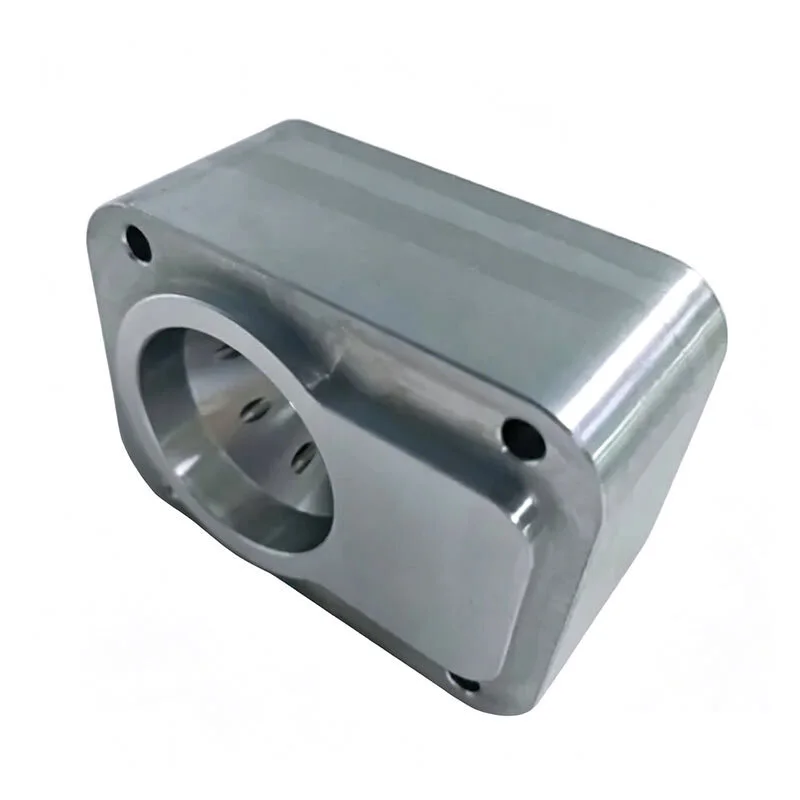
Semiconductor & Optics
Microscope Quad Lens Seals for Medical and Laboratory Use
View product →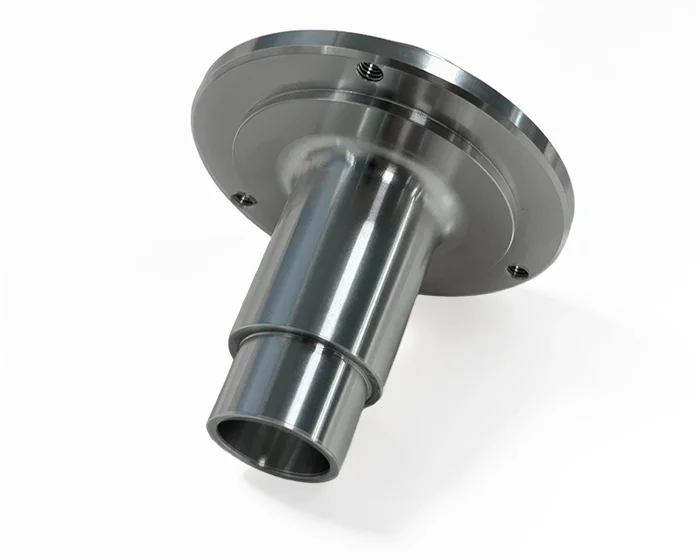
Semiconductor & Optics
OEM Custom CNC Precision Machining Semiconductors and Automation Part
View product →Ready to Machine This Part?
Send your 2D/3D drawings and get a quote within 24 hours. No MOQ for prototypes and small lots.
Request a Quote