Custom Optical Lens Mount in 6061-T6, Hard Anodized and Bead Blasted, Critical Dims 100 Percent Checked
Custom 6061-T6 optical lens mount, 55.12 +/-0.04 by 29.64 +/-0.05 by 13.22 +/-0.05 mm, M11 x P0.5 fine clean thread for lens engagement, 2x M2 fasteners, 4x 5.7 mm counterbores at 90 degrees, hard anodized matte black finish. Quote in 24 hours.
Semiconductor & Optics
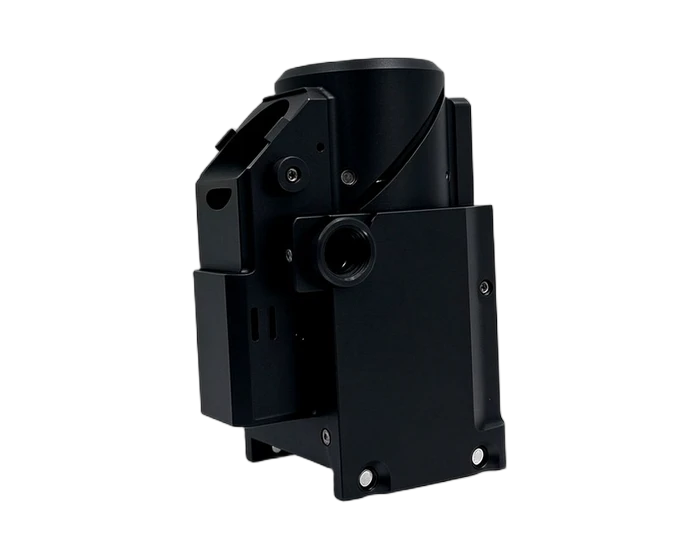
A compact custom lens mount machined from 6061-T6: an M11 x P0.5 fine thread that positions the optic without play, tight +/-0.04 mm body dimensions, and a bead blasted hard anodize in matte black.
Or email drawings to kgl@kglmfc.com
Key Specifications
| Parameter | KGL Capability |
|---|---|
| Material | Aluminum 6061-T6 |
| Body dimensions | 55.12 +/-0.04 x 29.64 +/-0.05 x 13.22 +/-0.05 mm |
| Optic thread | M11 x P0.5, clean light fit |
| Fasteners | 2x M2 with spring washers; 4x 2.0 mm and 2.7 mm holes |
| Counterbores | 4x 5.7 mm at 90 degree spacing |
| Controlled feature | 0.338 +/-0.03 mm per drawing |
| General tolerance | ISO 2768-m per drawing |
| Finish | Hard anodized, bead blasted, matte black |
| Surface standard | Burr free, no scratches or impact marks |
| Process | CNC milling, drilling and tapping, fine thread cutting, deburring, hard anodize with bead blast, final precision machining |
| Inspection | Caliper and micrometer on dimensions, thread gauges on M11 and M2, CMM 100 percent on star-marked critical dimensions |
| Tolerance | ±0.005 mm standard on metals, engineering plastics, and carbon fiber composite |
| Certifications | ISO 9001:2015, ISO 13485:2016, AS9100D |
| Capacity | 100+ CNC machines including 11 five-axis centers |
| MOQ | No MOQ; 1-piece prototypes supported |
| Quote | Within 24 hours for complete 2D/3D files |
About This Part
This is a custom lens mount for an optical instrument assembly, and the fine thread is its centerpiece. The M11 x P0.5 clean light thread is cut so a mating lens cell screws in with even, minimal play; coarse threads rock the optic, and a pitch of 0.5 mm turns positioning into a fine adjustment. The thread is gauged, not eyeballed, on every part.
The body dimensions are held to drawing bands of 55.12 +/-0.04, 29.64 +/-0.05 and 13.22 +/-0.05 mm, with the drawing's star-marked dimensions treated as critical controls and inspected one hundred percent. Fastening runs through 2x M2 threads with spring washers, four 2.0 mm holes, a 2.7 mm hole and a 4x 5.7 mm counterbore pattern at 90 degree spacing. One more sub millimeter callout, 0.338 +/-0.03 mm, is held on the same drawing and inspected with the critical set. General tolerances follow the drawing's ISO 2768-m class note.
The finish is a two step system: hard anodize for a wear resistant surface, bead blasted for a uniform matte black texture that scatters stray light and resists showing scratches. Finishing follows final machining so the precise surfaces stay precise; thread and critical dimensions are re-gauged after coating.
Surface standard is explicit, because optical hardware shows every flaw: parts ship clean, burr free, with no scratches or impact marks, and star-marked critical dimensions are verified on the CMM part by part with thread gauges on the M11 and M2 features.
This part family supports the Optical / Semiconductor Parts industry. Read how KGL machines parts for that sector, then send your drawing for a quote.
Why Machine It at KGL
Five-Axis Fleet
100+ CNC machines including 11 five-axis centers run complex geometry in single setups, so tolerances do not stack up across refixturing.
Verified Accuracy
±0.005 mm standard on metals, plastics, and carbon fiber composite, verified on Hexagon and Zeiss CMMs (0.0015 mm accuracy).
Fast Prototypes
Engineering feedback with every quotation; prototype parts typically machined in 15 to 25 days.
One Supplier, End to End
Material sourcing, machining, heat treatment coordination, finishing, CMM inspection and export packaging under one roof.
Part-Specific Advantages
- M11 x P0.5 fine clean thread for play free optic positioning
- Body dimensions at 55.12 +/-0.04, 29.64 +/-0.05, 13.22 +/-0.05 mm
- Star-marked critical dimensions 100 percent CMM checked
- 0.338 +/-0.03 mm feature carried as a drawing callout
- 2x M2 threads plus 4x 5.7 mm counterbores at 90 degrees
- Hard anodize with bead blast matte black finish, re-gauged after coating
- Clean, burr free, zero scratch surface standard for optical hardware
Typical Applications
- Custom lens mounts for optical instrument assemblies
- Sight and scope mounting hardware
- Compact 6061-T6 housings with fine pitch optic threads
Commercial Terms
| Commercial | Detail |
|---|---|
| MOQ | No MOQ; 1-piece prototype supported |
| Quote | Within 24 hours for complete 2D/3D files |
| Terms | EXW / FOB Shenzhen |
| Certifications | ISO 9001:2015 |
| Packaging | Individual bubble wrap, export carton or wooden case |
| Lead Time | Prototypes 7 to 15 days; production scheduled by volume |
Common Questions
Why a 0.5 mm pitch thread for a lens?
Fine pitch is fine adjustment. Each turn of an M11 x P0.5 moves the mating optic half a millimeter, against more than a millimeter on a coarse thread, so the lens positions precisely and stays put without a locking feature.
What does the bead blast do besides look good?
It micro texturizes the hard anodize into a matte surface that scatters stray light inside the instrument and hides handling marks. Optically it is function, not decoration.
What tolerances can you hold on new optic mounts?
The drawing's own callouts govern. Send the tolerance band together with the mating lens cell, and we will confirm feature by feature what can be held after coating, before quoting.
More Semiconductor & Optics Parts
Other parts KGL machines in this industry. Every card links to its own detail page.
Semiconductor & Optics
Custom CNC Precision Machining Semiconductors Packaging Inspection Equipment and Automation Parts
View product →
Semiconductor & Optics
Microscope Quad Lens Seals for Medical and Laboratory Use
View product →
Semiconductor & Optics
OEM Custom CNC Precision Machining Semiconductors and Automation Part
View product →Ready to Machine This Part?
Send your 2D/3D drawings and get a quote within 24 hours. No MOQ for prototypes and small lots.
Request a Quote