Optical Microscope Adjuster
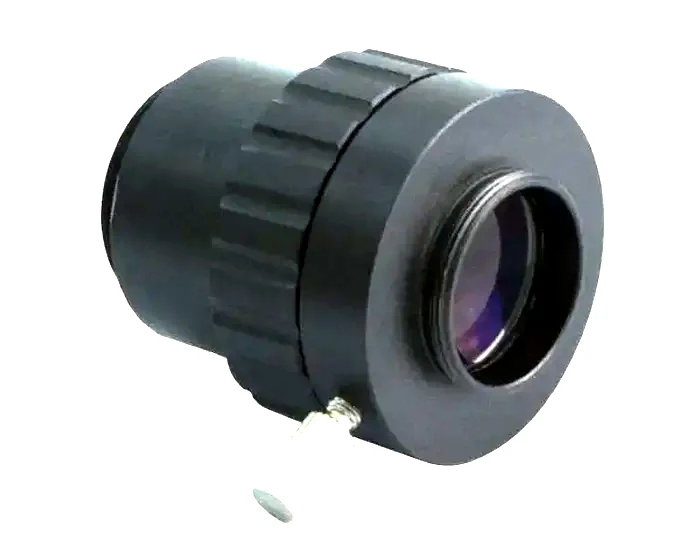
Optical Microscope Adjuster by KGL Machining offers high-quality, customizable solutions with fast delivery. Contact us for bulk orders at competitive prices.
Semiconductor & Optics
Our optical microscope adjuster uses aviation aluminum alloy and stainless steel as the core structural materials. Aluminum alloy can improve wear resistance and corrosion resistance through hard anodizing, and the optimized design makes the non-load-bearing area thin-walled, which can achieve the p
Or email drawings to kgl@kglmfc.com
Key Specifications
| Parameter | KGL Capability |
|---|---|
| Tolerance | ±0.005 mm standard on metals, engineering plastics, and carbon fiber composite |
| Process | 5-axis CNC milling, 3+2 milling, CNC turning, EDM as required |
| Inspection | Hexagon / Zeiss CMM with 0.0015 mm accuracy, full first-article reports |
| Certifications | ISO 9001:2015, ISO 13485:2016, AS9100D |
| Capacity | 100+ CNC machines including 11 five-axis centers |
| MOQ | No MOQ; 1-piece prototypes supported |
| Quote | Within 24 hours for complete 2D/3D files |
About This Part
Our optical microscope adjuster uses aviation aluminum alloy and stainless steel as the core structural materials. Aluminum alloy can improve wear resistance and corrosion resistance through hard anodizing, and the optimized design makes the non-load-bearing area thin-walled, which can achieve the purpose of lightness and hardness; stainless steel is used for high-load components, has strong deformation resistance, and can improve precision stability. The key transmission parts are made of engineering plastics, the gear set is made of self-lubricating polyoxymethylene POM, the touch layer is covered with medical silicone, and the anti-slip texture is etched by laser to improve the comfort of operation.
Precision manufacturing process
The manufacturing of precision parts of optical microscope adjusters requires processing and carving by a five-axis linkage CNC machining center. First, rough machining is performed to remove redundancy, handle the stable structure, and finally fine milling is performed with ultra-high precision. Ultra-thin wall structure, using high-speed milling technology and ultrasonic vibration reduction technology to achieve ultra-thin walls, and the flatness of key mating surfaces meets the standards. Each finished product will be deburred and laser precision tested, and finally surface treated according to customer requirements.Welcome to our factory to purchase the latest hot-selling, low-priced, high-quality optical microscope adjusters, and look forward to cooperating with you.
Surface treatment technology
The surface treatment of our optical microscope adjuster is very important for the durability, feel and corrosion resistance of the product. Anodizing is suitable for aluminum alloy parts, providing excellent wear resistance, corrosion resistance, rich colors and environmental protection. Electroplating can provide extremely high wear resistance and bright metallic luster. Powder spraying is suitable for large parts or special color requirements, providing good weather resistance. Sandblasting is often used as a pre-treatment auxiliary process to create a non-slip texture or matte texture. Our KGL machining can perform surface treatment according to your needs.
Advantages of optical microscope adjusters
KGL machined optical microscope adjusters have fine focusing capabilities, which can achieve clear imaging and clear observation for a long time at high magnification. It can also accurately adjust the condenser to optimize the uniformity of illumination and can clearly see the details of low-contrast samples. Our precision mechanical stage allows the sample to be moved and positioned smoothly and accurately, facilitating rapid scanning and recording of the observation area. Hot Tags: Optical Microscope Adjuster Related Category Related Products Polarization Rotation Controller View More >> Fiber Laser Cutter Machine View More >> Optical Encoder Mounting Bracket View More >> Optical Rotating Eyepiece View More >>
Why Machine It at KGL
Five-Axis Fleet
100+ CNC machines including 11 five-axis centers run complex geometry in single setups, so tolerances do not stack up across refixturing.
Verified Accuracy
±0.005 mm standard on metals, plastics, and carbon fiber composite, verified on Hexagon and Zeiss CMMs (0.0015 mm accuracy).
Fast Prototypes
Engineering feedback with every quotation; prototype parts typically machined in 15 to 25 days.
One Supplier, End to End
Material sourcing, machining, heat treatment coordination, finishing, CMM inspection and export packaging under one roof.
Commercial Terms
| Commercial | Detail |
|---|---|
| MOQ | No MOQ |
| Quote turnaround | 24 hours for complete 2D/3D files |
| Certifications | ISO 9001:2015, ISO 13485:2016, AS9100D |
| Standard tolerance | ±0.005 mm |
| Precision tolerance | ±0.005 mm on critical features |
| Inspection | Hexagon / Zeiss CMM + first-article reports |
Common Questions
Which materials can this part be machined from?
Common options include 6061/7075 aluminum, stainless steel 316/304, brass and engineering plastics such as PEEK and POM. Send your drawing and we confirm material availability and stock within 24 hours.
What tolerances can you hold?
Standard tolerance is ±0.005 mm on metals, engineering plastics, and carbon fiber composite. Every dimension is verified against the 3D model on Hexagon or Zeiss CMMs.
How fast can I get first samples?
You receive engineering feedback with the quotation, within 24 hours of sending a drawing. Prototype parts are typically machined in 15 to 25 days depending on geometry and finishing.
What quality documentation comes with the parts?
Each shipment can include a first-article inspection report, dimensional CMM report, and material certificates. KGL is certified to ISO 9001:2015, ISO 13485:2016 and AS9100D.
Is there a minimum order quantity?
No. KGL supports 1-piece prototypes through volume production on 100+ CNC machines, so you can start small and scale the same process.
More Semiconductor & Optics Parts
Other parts KGL machines in this industry. Every card links to its own detail page.
Semiconductor & Optics
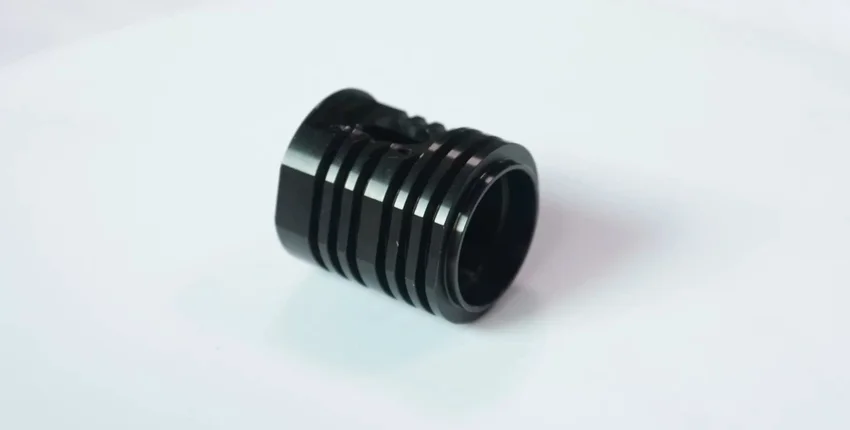
Custom CNC Precision Machining Semiconductors Packaging Inspection Equipment and Automation Parts
View product →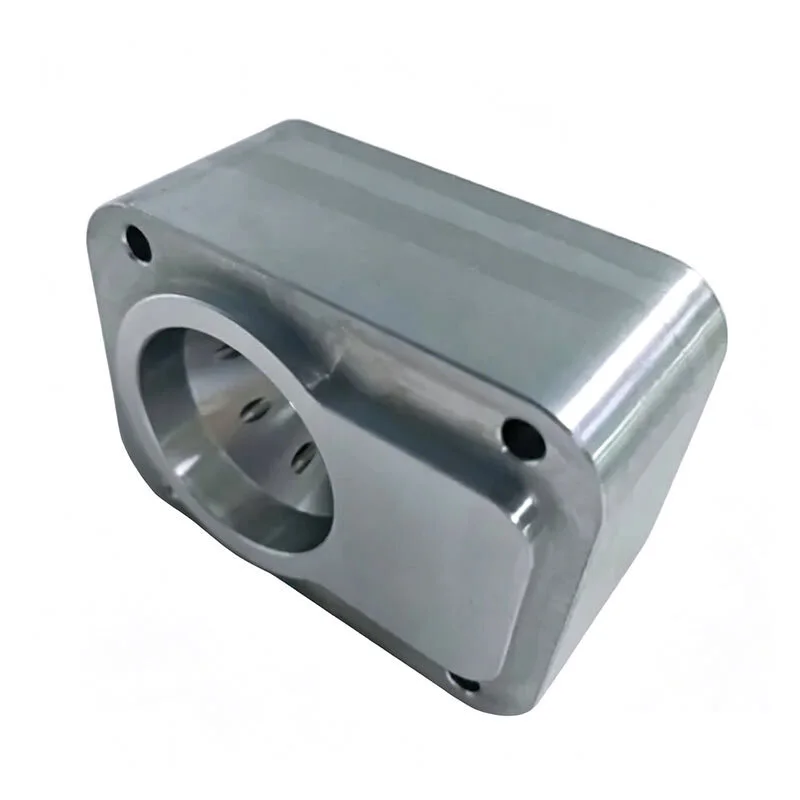
Semiconductor & Optics
Microscope Quad Lens Seals for Medical and Laboratory Use
View product →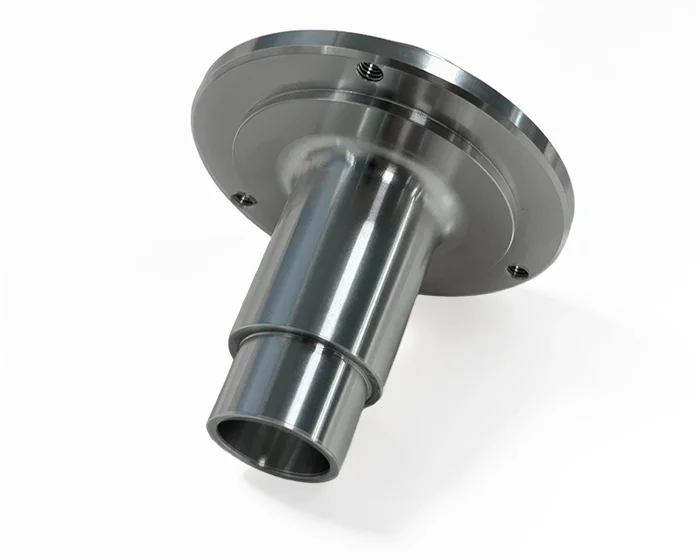
Semiconductor & Optics
OEM Custom CNC Precision Machining Semiconductors and Automation Part
View product →Ready to Machine This Part?
Send your 2D/3D drawings and get a quote within 24 hours. No MOQ for prototypes and small lots.
Request a Quote