Precision Micro Flange & Base Mount
Discover top-quality custom Precision Micro Flange & Base Mount from KGL Machining, a leading Manufacturer and Supplier based in China. As a trusted Factory,
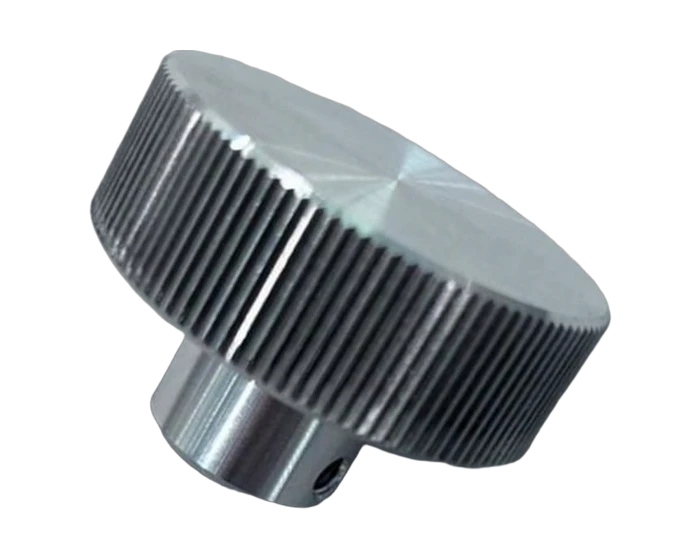
Semiconductor & Optics
At KGL, we manufacture core precision-machined components for semiconductor, medical device, and optoelectronic applications. With 15 years of advanced CNC machining expertise, we deliver micron-level accuracy for complex components featuring stepped bores, textured end-faces, and fine circu
Or email drawings to kgl@kglmfc.com
Key Specifications
| Parameter | KGL Capability |
|---|---|
| Specification Item | Detailed Capabilities Quality Standards |
| Typical Materials | Stainless Steel (SUS303, SUS304, SUS316), Aluminum (AL6061, AL7075), Brass, Free-cutting Steel Material Test Certificate (MTC) included |
| Surface Treatment | Anodizing (Clear / Color), Passivation, Electropolishing, Chemical Nickel Plating Salt spray & coating thickness verification |
| Tolerances | General: ISO 2768-m | Critical (Bore / Concentricity): up to pm 0.005 mm CMM, Optical Comparator & Pin Gauge 100% check |
| Cosmetic Standard | Burr-free, zero tool scratches, uniform knurling pitch, pristine surface finish 30× Microscope visual inspection |
| Knurling & Threading | Straight / Diamond knurling (pitch 0.3mm - 0.5mm); Precision set-screw threads Thread plug gauge & vision system 100% check |
| Tolerance | ±0.005 mm standard on metals, engineering plastics, and carbon fiber composite |
| Process | 5-axis CNC milling, 3+2 milling, CNC turning, EDM as required |
| Inspection | Hexagon / Zeiss CMM with 0.0015 mm accuracy, full first-article reports |
| Certifications | ISO 9001:2015, ISO 13485:2016, AS9100D |
| Capacity | 100+ CNC machines including 11 five-axis centers |
| MOQ | No MOQ; 1-piece prototypes supported |
| Quote | Within 24 hours for complete 2D/3D files |
About This Part
At KGL, we manufacture core precision-machined components for semiconductor, medical device, and optoelectronic applications. With 15 years of advanced CNC machining expertise, we deliver micron-level accuracy for complex components featuring stepped bores, textured end-faces, and fine circumferential knurling. 1. Functions & Applications Precision Alignment & Mounting: Functions as a high-precision flange or mounting base for micro-shafts and optical modules, providing exact axial and radial datum references. High Concentricity Stepped Bore: Engineered with a multi-tiered concentric bore to ensure strict alignment between mating shafts, housing elements, and the outer diameter. Secure Manual Operation & Locking: Features fine straight knurling around the perimeter for superior tactile grip during adjustment, paired with a side-drilled threaded cross-hole for set-screw locking. Structural Integrity: Precision-turned from high-grade metallic alloys to withstand frequent mechanical assembly/disassembly while maintaining dimensional stability. 2. Core Manufacturing Advantages Single-Setup Turn-Mill Machining: Machined on high-precision multi-tasking centers. The end-face pattern, central stepped bore, outer diameter, and side threaded holes are completed in a single setup, eliminating re-clamping cumulative errors. Custom End-Face Texture: Capable of achieving high-
Why Machine It at KGL
Five-Axis Fleet
100+ CNC machines including 11 five-axis centers run complex geometry in single setups, so tolerances do not stack up across refixturing.
Verified Accuracy
±0.005 mm standard on metals, plastics, and carbon fiber composite, verified on Hexagon and Zeiss CMMs (0.0015 mm accuracy).
Fast Prototypes
Engineering feedback with every quotation; prototype parts typically machined in 15 to 25 days.
One Supplier, End to End
Material sourcing, machining, heat treatment coordination, finishing, CMM inspection and export packaging under one roof.
Commercial Terms
| Commercial | Detail |
|---|---|
| MOQ | No MOQ |
| Quote turnaround | 24 hours for complete 2D/3D files |
| Certifications | ISO 9001:2015, ISO 13485:2016, AS9100D |
| Standard tolerance | ±0.005 mm |
| Precision tolerance | ±0.005 mm on critical features |
| Inspection | Hexagon / Zeiss CMM + first-article reports |
Common Questions
Which materials can this part be machined from?
Common options include 6061/7075 aluminum, stainless steel 316/304, brass and engineering plastics such as PEEK and POM. Send your drawing and we confirm material availability and stock within 24 hours.
What tolerances can you hold?
Standard tolerance is ±0.005 mm on metals, engineering plastics, and carbon fiber composite. Every dimension is verified against the 3D model on Hexagon or Zeiss CMMs.
How fast can I get first samples?
You receive engineering feedback with the quotation, within 24 hours of sending a drawing. Prototype parts are typically machined in 15 to 25 days depending on geometry and finishing.
What quality documentation comes with the parts?
Each shipment can include a first-article inspection report, dimensional CMM report, and material certificates. KGL is certified to ISO 9001:2015, ISO 13485:2016 and AS9100D.
Is there a minimum order quantity?
No. KGL supports 1-piece prototypes through volume production on 100+ CNC machines, so you can start small and scale the same process.
More Semiconductor & Optics Parts
Other parts KGL machines in this industry. Every card links to its own detail page.
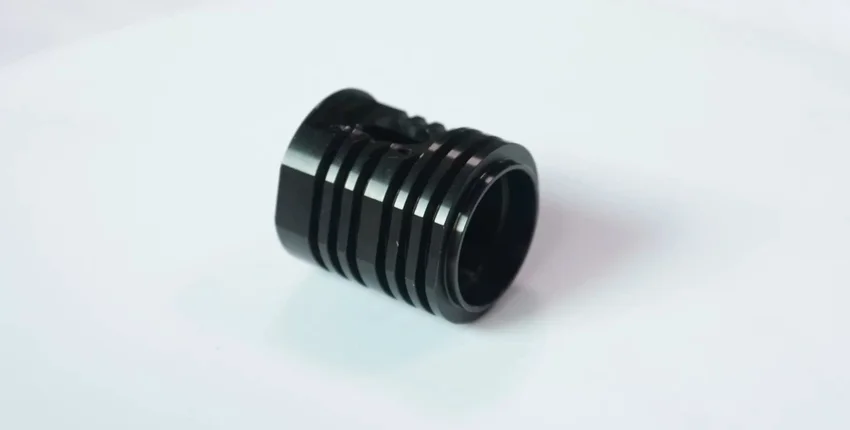
Semiconductor & Optics
Custom CNC Precision Machining Semiconductors Packaging Inspection Equipment and Automation Parts
View product →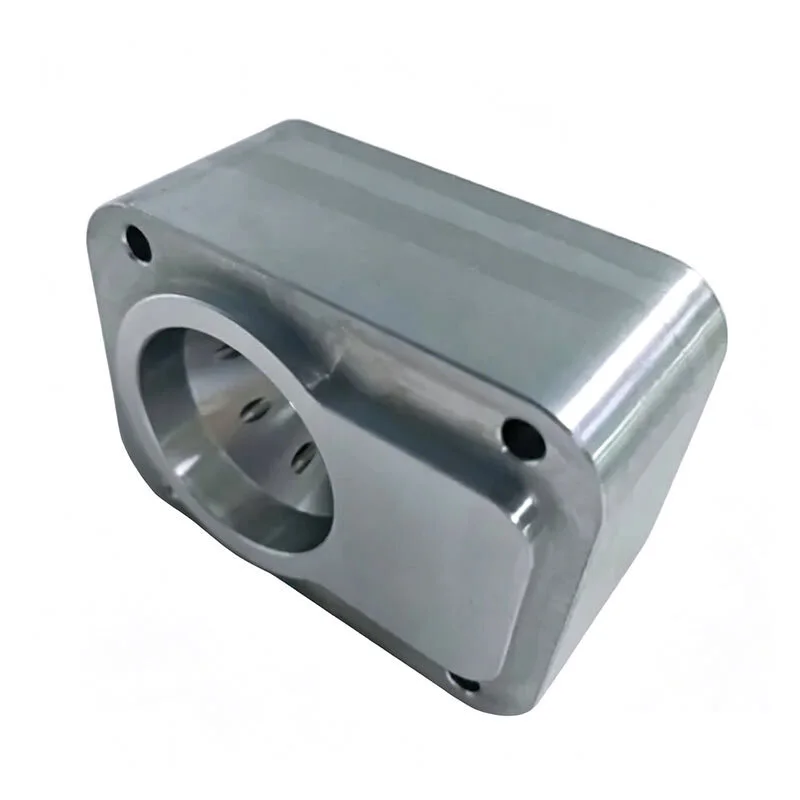
Semiconductor & Optics
Microscope Quad Lens Seals for Medical and Laboratory Use
View product →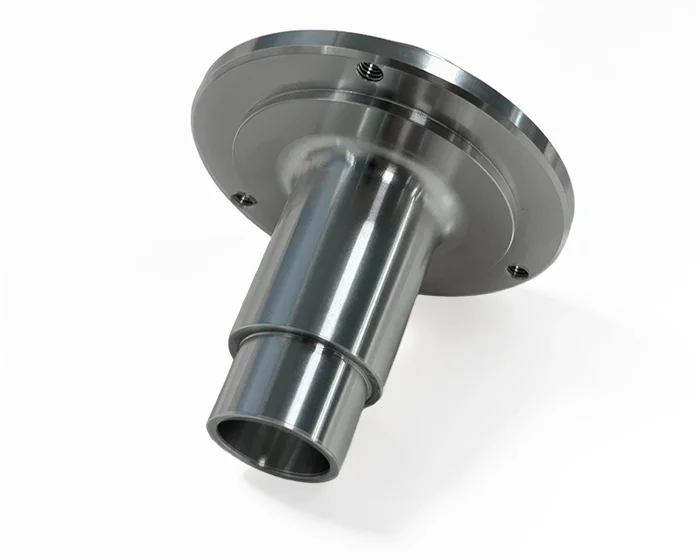
Semiconductor & Optics
OEM Custom CNC Precision Machining Semiconductors and Automation Part
View product →Ready to Machine This Part?
Send your 2D/3D drawings and get a quote within 24 hours. No MOQ for prototypes and small lots.
Request a Quote