ISO 9001:2015 Quality Management System Certification
KGL has held ISO 9001:2015 certification since October 2024. The certificate covers the design of automation equipment and precision hardware component processing, and it forms the baseline for every production process at the Shenzhen factory.
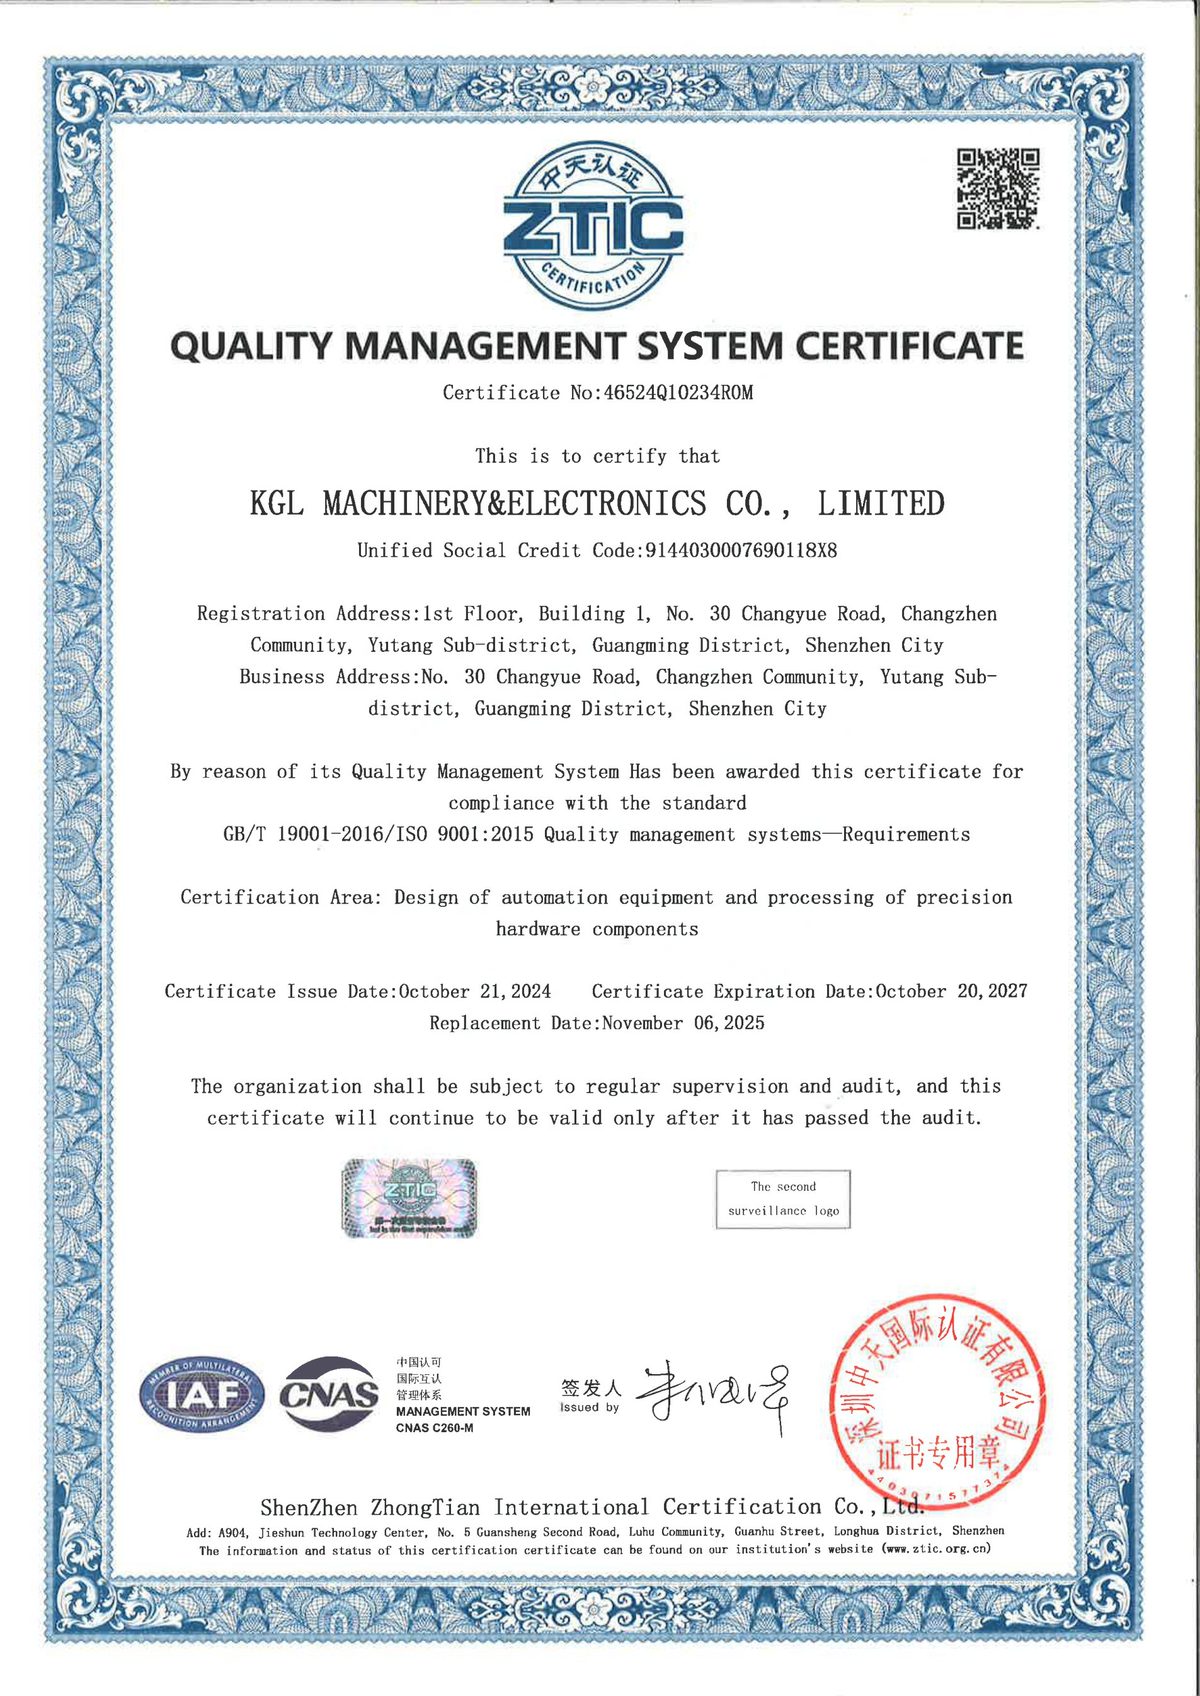
ISO 9001:2015 is the global baseline for a quality management system. For KGL it is not a wall decoration. It is the framework that connects customer requirements, process control, inspection records, and management review into one closed loop. We were certified by ZTIC (Shenzhen ZhongTian International Certification Co., Ltd.) under certificate number 46524Q10234R0M, with validity from 2024-10-21 to 2027-10-20.
Why KGL pursued ISO 9001:2015
Before 2024 we already ran inspection and process controls, but the documentation lived in different folders and formats. A customer audit in 2023 showed that we could answer technical questions well, yet traceability from drawing change to final CMM report took too long. ISO 9001:2015 gave us a common language and a documented sequence: understand the requirement, plan the process, control the inputs, verify the output, and keep records that survive personnel changes.
What the certificate covers
The English certificate states the scope as:
Design of automation equipment and processing of precision hardware components.
In practice this means every RFQ review, process route, fixture design, and final inspection at the Changyue Road factory falls under the certified system. The scope is deliberately written around our core business: custom precision CNC machining for automation, robotics, medical, aerospace, semiconductor, and new-energy customers.
How the system runs on the floor
We keep four practical mechanisms active.
Controlled document list. Drawings, process sheets, inspection standards, and customer specifications are version-controlled. When a customer sends a rev-C drawing, the old rev-B is archived and the shop floor sees only the current version.
Process approval before production. New parts receive a first-article inspection (FAI) report before batch machining. The FAI compares every dimension and geometric tolerance against the drawing, and the report follows the lot.
Internal audit cycle. We run internal audits every quarter, not once a year. Each audit checks one process area, such as incoming material control, nonconforming product handling, or corrective action closure. Findings go into an action register with owners and deadlines.
Management review. Monthly review meetings look at nonconformance rates, customer complaints, on-time delivery, and inspection equipment calibration status. Decisions from the review feed directly into the next month's improvement targets.
Surveillance and replacement dates
The certificate was first issued on 2024-10-21 and is valid until 2027-10-20. The replacement date shown on the certificate is 2025-11-06, which means a scheduled surveillance or renewal step occurs then. We track these dates in the quality calendar so that recertification work starts three months before expiry, not three days before.
What this means for customers
An ISO 9001:2015 certificate does not guarantee every part is perfect. It does mean that deviations are caught, recorded, and corrected in a repeatable way. Customers who visit the factory can trace their order from the approved drawing to the CMM report, and they can see the same method applied to every other job on the floor.
Read the related article: Why KGL pursued ISO 9001:2015 Quality Management System and how it runs on the shop floor.
Ready to Machine This Part?
Send your 2D/3D drawings and get a quote within 24 hours. No MOQ for prototypes and small lots.
Request a Quote