304 Stainless Ball End Deco Handle, Mirror Polished
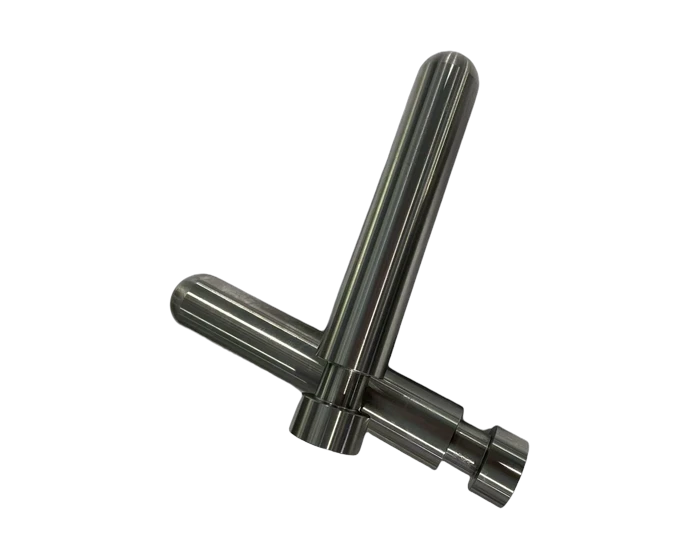
304 stainless deco handle: 6 in long stepped body, ball end at R1/2 in, 13 UNC-2B tapped hole, mirror polish at 32 Ra, micrometer inspected. Quote within 24 hours, no MOQ.
General Industrial Components
A 6 inch mirror polished deco handle turned from 304 stainless bar: 1.0 in ball end head at R1/2 in, stepped shaft to 0.639 in, 13 UNC-2B tapped hole 1.0 in deep, with 32 Ra finish and full micrometer inspection.
Or email drawings to kgl@kglmfc.com
Key Specifications
| Parameter | KGL Capability |
|---|---|
| Material | Stainless steel S/S 304 (ASTM A276 / GB 06Cr19Ni10), solution annealed |
| Process | CNC turning of stepped body and ball end; drilling and tapping 13 UNC; fillet turning; mirror polishing |
| Key dimensions | Head Ø1.0006/1.0007 in (about Ø25.4 mm); shaft Ø0.639/0.6387 in (about Ø16.2 mm); small end Ø0.4998 in (about Ø12.7 mm); overall length 6 in (152.4 mm) |
| Thread | 13 UNC-2B, depth ≥1.0 in, blind hole 1.4 in |
| Fillets and chamfers | 4×R0.03 in; unmachined chamfers 0.5 mm |
| Surface finish | 32 Ra microinch, mirror polished |
| Inspection | Micrometer on all diameters; thread plug gauge; surface roughness tester |
| Tolerance | ±0.005 mm standard on metals, engineering plastics, and carbon fiber composite |
| Certifications | ISO 9001:2015, ISO 13485:2016, AS9100D |
| Capacity | 100+ CNC machines including 11 five-axis centers |
| MOQ | No MOQ; 1-piece prototypes supported |
| Quote | Within 24 hours for complete 2D/3D files |
About This Part
A handle is the most touched part on a valve, which is why this one is turned from 304 stainless and finished bright: it resists corrosion from wet hands and washdown, and the mirror polish hides nothing, so a scratch would show immediately and gets caught in inspection instead of in service.
The body steps from a 1.0 in ball end head (R1/2 in sphere) down a 0.639 in shaft to a 0.4998 in small end over a 6 inch length, with four R0.03 fillets softening the transitions. The 13 UNC-2B tapped hole runs at least 1.0 in deep on a 1.4 in blind bottom, tapped to Class 2 so the mating stud enters smoothly.
General surface finish is 32 Ra microinch, unmachined chamfers 0.5 mm. Every shaft is measured with a micrometer on the diameters, the thread is plug gauged, and roughness is sampled before the lot of sixty shipped clean.
This part family supports the Industrial Parts industry. Read how KGL machines parts for that sector, then send your drawing for a quote.
Why Machine It at KGL
Five-Axis Fleet
100+ CNC machines including 11 five-axis centers run complex geometry in single setups, so tolerances do not stack up across refixturing.
Verified Accuracy
±0.005 mm standard on metals, plastics, and carbon fiber composite, verified on Hexagon and Zeiss CMMs (0.0015 mm accuracy).
Fast Prototypes
Engineering feedback with every quotation; prototype parts typically machined in 15 to 25 days.
One Supplier, End to End
Material sourcing, machining, heat treatment coordination, finishing, CMM inspection and export packaging under one roof.
Part-Specific Advantages
- Mirror polished 304 stainless, corrosion resistant and easy to clean
- Ball end head at R1/2 in on a 6 in stepped body
- 13 UNC-2B tapped hole, 1.0 in minimum deep, Class 2 fit
- Four R0.03 fillets and 0.5 mm unmachined chamfers for soft transitions
- 32 Ra microinch surface, scratch free
- Micrometer, plug gauge, and roughness inspection on every lot
Typical Applications
- Operating handles for valves and faucets
- Decorative control levers on sanitary and water equipment
- Machine operating rods and pull handles
Commercial Terms
| Commercial | Detail |
|---|---|
| MOQ | No MOQ; 1-piece prototype supported |
| Quote | Within 24 hours for complete 2D/3D files |
| Terms | EXW / FOB Shenzhen |
| Certifications | ISO 9001:2015 |
| Packaging | Individual bubble wrap, export carton or wooden case |
Common Questions
Why mirror polish a handle?
Beyond the look, a polished 304 surface sheds water and wipes clean, which is what a handle on sanitary or outdoor equipment needs. It also makes handling defects visible at inspection instead of at the customer.
Is the 13 UNC thread standard or custom?
It is the drawing standard for this handle and a common UNC size, so replacement studs are off the shelf. Other thread forms quote the same way.
Can you polish to a different finish level?
Yes, from satin to mirror; tell us the finish reference in the RFQ and we will match it with process notes.
More General Industrial Components Parts
Other parts KGL machines in this industry. Every card links to its own detail page.
General Industrial Components
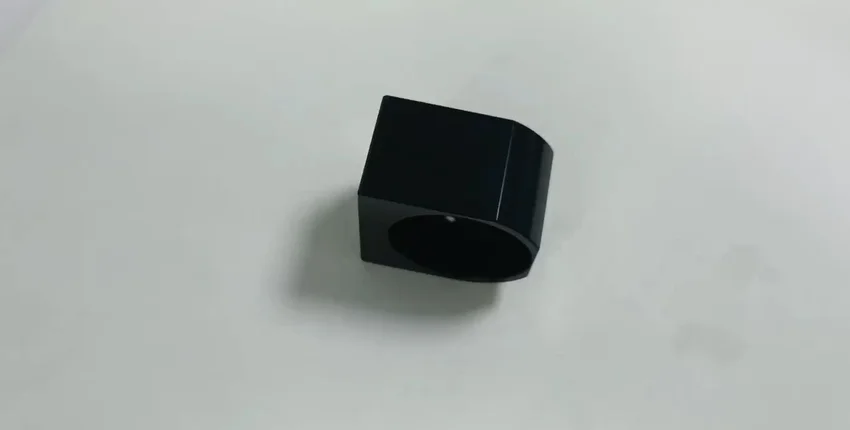
CNC Machining Chocolate Equipment Anodized Aluminum Slide Cover
View product →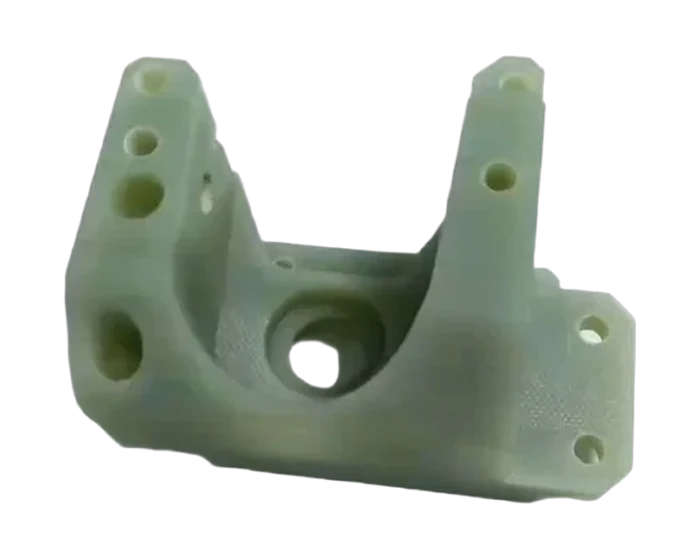
General Industrial Components
CNC Milling Industrial Equipment Filter Nozzle Mounting Base
View product →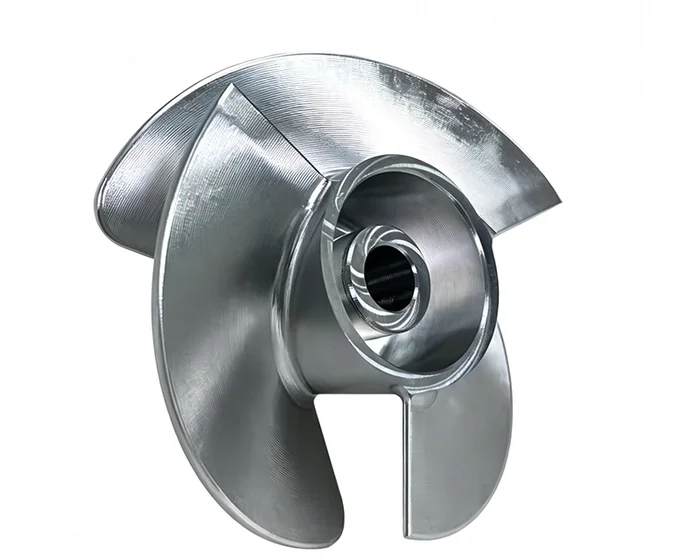
General Industrial Components
For Water SystemsCustom Milling Machining Impeller
View product →Ready to Machine This Part?
Send your 2D/3D drawings and get a quote within 24 hours. No MOQ for prototypes and small lots.
Request a Quote