Thin-Wall Stainless Steel Part for Semiconductor Equipment
A 150 x 45 x 6 mm SUS304 part with 0.3 mm walls, 0.1 mm micro-holes and 0.01 mm GD&T, delivered to the world's leading semiconductor lithography equipment maker.
The Challenge
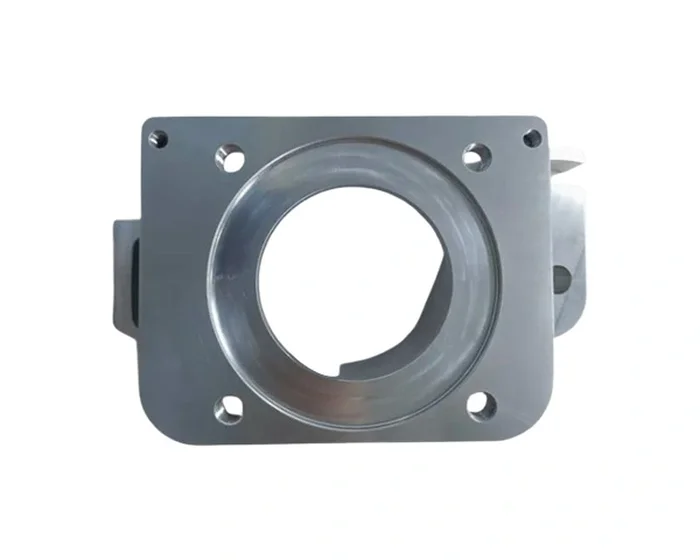
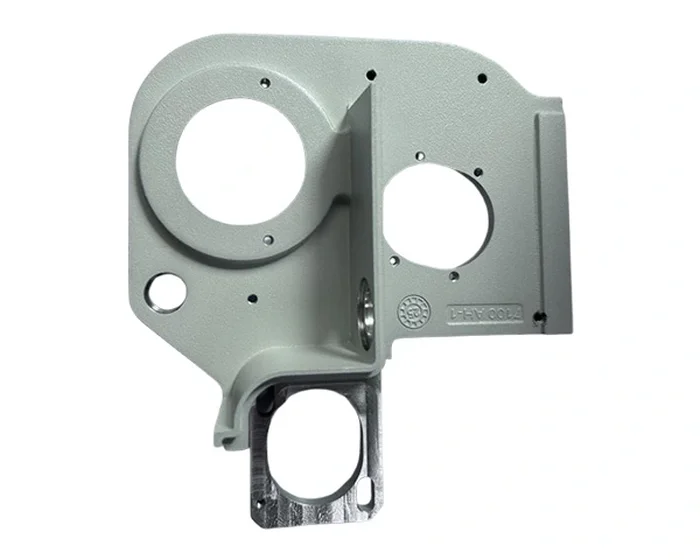
This part is a core precision component inside semiconductor lithography equipment. The end customer is the world's leading semiconductor lithography equipment maker. The envelope is small, 150 x 45 x 6 mm, but the tolerance stack is severe: wall thickness drops to 0.3 mm, micro-holes are 0.1 mm in diameter, and flatness, true position, and coaxiality must all stay inside 0.01 mm.
The Numbers
- 0.3 mm walls and 0.1 mm micro-holes on a 150 x 45 x 6 mm SUS304 envelope.
- Flatness, true position, and coaxiality all inside 0.01 mm, verified on Hexagon and Zeiss CMMs.
- Ra 0.4 μm surface finish on the finished faces.
- Clamping distortion cut from 0.015 mm to below 0.003 mm across 12 vacuum fixture design iterations.
- Cutting zone held below 80 C with minimum quantity lubrication.
The full drawing-level specification list is in the Key Specifications table below.
How We Machined It
- Work hardening. SUS304 hardens quickly under cutting, which destroys tools and kills cycle time. We ran a parameter and tooling matrix until we found the combination that balanced tool life against output.
- Heat distortion on a 0.3 mm wall. Cutting heat warps a wall this thin in seconds. Minimum quantity lubrication kept the cutting zone below 80 C. A vacuum-assisted composite fixture went through 12 design iterations before clamping distortion dropped from 0.015 mm to below 0.003 mm.
- Stacked tolerances. Flatness, position, coaxiality, and micro-holes interact. We used a five-step route: roughing, natural aging, semi-finishing, stress relief, then finishing. Stress leaves the part between operations, so accuracy converges instead of drifting. The route is written up step by step in Tight-Tolerance Machining: The Five Steps, and the distortion tactics in thin-wall stainless steel machining without distortion.
The Result
The part passed full dimensional inspection and entered the customer supply chain. The same process family now supports humanoid robot joint arms (0.01 mm multi-axis coaxiality), medical equipment brackets (Ra 0.8), and aerospace polymer parts. Related pages: semiconductor equipment machining and stainless steel machining.
Key Specifications
| Attribute | Value |
|---|---|
| Material | SUS304 stainless steel |
| Envelope | 150 x 45 x 6 mm |
| Thinnest wall | 0.3 mm |
| Micro-holes | 0.1 mm diameter |
| Flatness / position / coaxiality | within 0.01 mm |
| Surface finish | Ra 0.4 μm |
Materials and Applications
Materials
- SUS304 stainless steel
Applications
- Semiconductor lithography equipment
- Vacuum chambers
- Precision motion stages
Ready to Machine This Part?
Send your 2D/3D drawings and get a quote within 24 hours. No MOQ for prototypes and small lots.
Request a Quote