Machining Precision Ankle Bidirectional Shafts: Tolerance Control and Process Design for Medical Rehabilitation Equipment
How KGL machines ankle bidirectional shafts from 45# steel: H7 bore control, GB/T 1184-K geometry, quench and temper to HRC 20-30, and 99.5% first-pass yield for rehab equipment.
Key Takeaways
- The Phi 15 H7 bore, multi-step sections and 4x M2.5 holes were completed in single setups on turn-mill centers.
- Quench and temper to HRC 20-30 balances wear resistance against the distortion budget of the thin shaft sections.
- Black oxide per GB/T-15519 provides corrosion resistance without changing critical dimensions.
- 100% final dimensional inspection on Zeiss and Hexagon CMMs before packaging.
A 0.01mm runout error on an ankle bidirectional shaft can translate into 3-5 degrees of rotational play in a rehabilitation device. At KGL, we machine these shafts from 45# medium carbon steel on Mazak mill-turn centers, holding the Phi 15 H7 bore to +0.018/0 mm and geometric tolerances per GB/T 1184-K. This guide breaks down the material selection, machining process, and inspection protocol that deliver a 99.5% first-pass yield across monthly production runs.
1. Product Definition and Functional Requirements
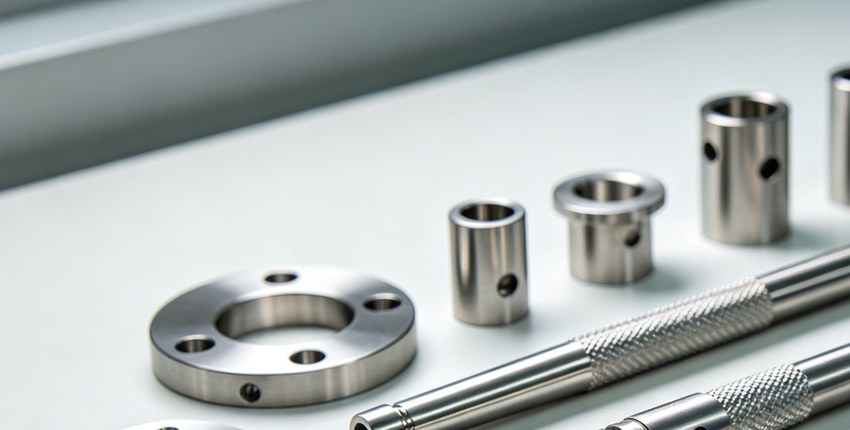
The precision ankle bidirectional shaft is a core rotary component in medical rehabilitation equipment, motion control systems, and precision instruments. It performs three primary functions: bidirectional rotary transmission, structural connection between rotating and stationary assemblies, and positioning reference for mating bearings and shafts.
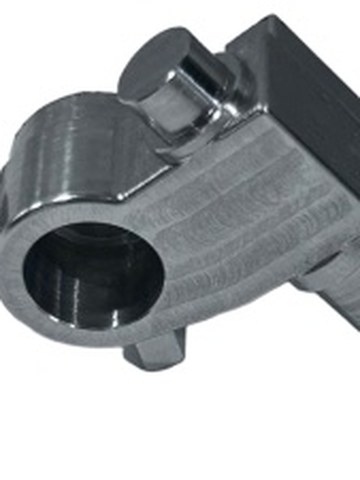
The multi-step shaft structure with a Phi 15 H7 bore, 4x M2.5 threaded holes, and mounting features must maintain strict geometric relationships. Perpendicularity to datum A is specified at 0.02/0.03 mm, with runout controlled at 0.01 mm. These tolerances ensure stable bidirectional rotation and accurate positioning over the component's service life.
2. Material Selection and Heat Treatment
The shaft is machined from 45# medium carbon steel (equivalent to AISI 1045 / C45 per EN 10083-2), a grade widely specified for precision shaft components requiring balanced strength, toughness, and machinability. After machining, each part receives quenching and tempering to achieve HRC 20-30 hardness. Grade data and heat-treatment notes: carbon and alloy steel machining.
| Property | 45# Steel (AISI 1045) | Test Standard |
|---|---|---|
| Tensile Strength | >= 600 MPa | GB/T 228.1-2021 |
| Yield Strength | >= 355 MPa | GB/T 228.1-2021 |
| Hardness (after Q&T) | HRC 20-30 | GB/T 230.1-2018 |
| Elongation | >= 16% | GB/T 228.1-2021 |
| Impact Energy | >= 39 J | GB/T 229-2020 |
| Machinability Rating | 65% (vs AISI 1212) | ASTM E618 |
All material is sourced from certified suppliers with mill test certificates (EN 10204 Type 3.1). Each batch is traceable from raw material to finished part through KGL's material tracking system. The quenching and tempering process follows GB/T 16923-2008, delivering consistent mechanical properties for long-term bidirectional rotation wear resistance.
3. CNC Machining Process and Tolerance Control
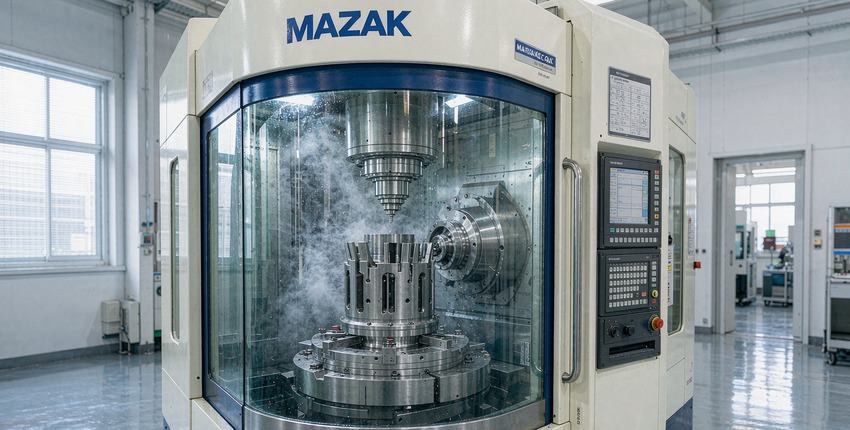
KGL machines the ankle bidirectional shaft on Mazak INTEGREX turn-mill centers and CNC horizontal machining centers. The multi-step shaft, H7 bore, and threaded holes are completed in a single setup, eliminating accumulated errors from re-clamping.
| Feature | Tolerance Specification | Inspection Method | Standard Reference |
|---|---|---|---|
| Phi 15 H7 Bore | +0.018 / 0 mm | Plug gauge + CMM | GB/T 1800.2-2020 |
| 4x M2.5 Threads | 6H (internal) | Thread plug gauge | GB/T 197-2018 |
| Perpendicularity to A | 0.02 / 0.03 mm | CMM (Zeiss) | GB/T 1184-K |
| Runout | 0.01 mm | CMM + dial indicator | GB/T 1184-K |
| Surface Roughness | Ra 1.6 um | Profilometer | GB/T 1031-2009 |
| General Tolerance | GB/T 1804-m | Caliper + micrometer | GB/T 1804-m |
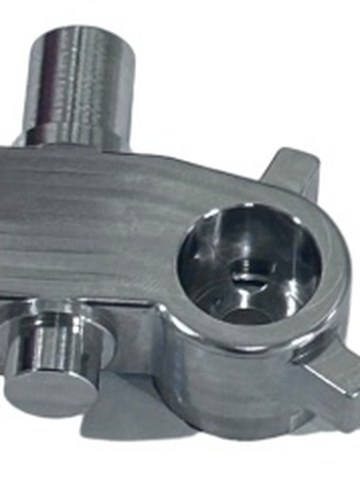
The core process flow includes: (1) Raw material inspection with certificate verification; (2) Rough turning of shaft diameters and face; (3) Precision boring of Phi 15 H7 bore with carbide boring tool and through-spindle coolant; (4) Thread drilling and tapping of 4x M2.5 holes; (5) Finish turning of step shaft sections; (6) Quenching and tempering to HRC 20-30; (7) Black oxide surface treatment per GB/T 15519; (8) 100% dimensional inspection.
4. Quality Inspection and Traceability
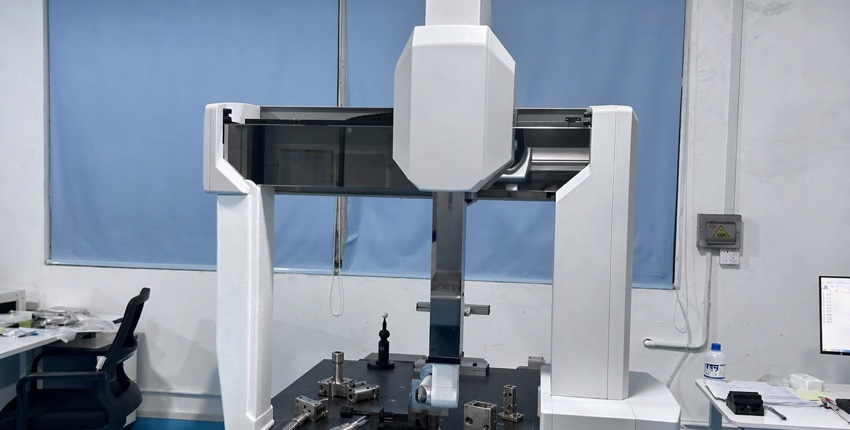
KGL operates a full metrology lab with Zeiss and Hexagon CMMs (0.0015mm class measurement uncertainty), a Keyence vision measuring system, and a spectrometer for PMI. All critical dimensions receive 100% inspection, and every batch ships with dimensional inspection reports. Quality system detail: ISO 13485 medical device QMS; sampling rules: AQL acceptance sampling.
| Inspection Item | Instrument | Capability | Frequency |
|---|---|---|---|
| Bore diameter (Phi 15 H7) | Zeiss CMM | 0.0015mm uncertainty | 100% |
| Thread accuracy (4x M2.5) | Thread plug gauge 6H | GO/NOGO | 100% |
| Geometric tolerances | Zeiss CMM + Hexagon CMM | 0.0015mm | 100% |
| Surface roughness (Ra 1.6) | Mitutoyo profilometer | Ra 0.01-10um | Sample |
| Material hardness (HRC 20-30) | Rockwell tester | +/- 1 HRC | Sample |
| Material composition | Spectrometer | PMI | Per batch |
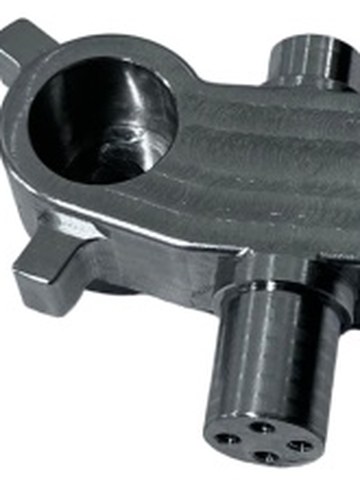
KGL holds ISO 9001:2015, ISO 13485:2016 (Medical Devices), and AS9100D (Aerospace) certifications. The 99.5% first-pass yield rate is verified through SPC (Statistical Process Control) charts maintained across all production runs.
5. Actionable Checklist for Designers
- Specify H7 bore tolerance only where bearing fit requires it; relax to H8 or H9 for non-critical fits to reduce cost by 15-30%.
- Reference GB/T 1804-m for general tolerances on your drawing to avoid over-specifying non-critical dimensions.
- Include material certificate requirements (EN 10204 Type 3.1) in your PO to ensure full traceability.
- Specify runout and perpendicularity relative to a clearly defined datum (typically the bearing journal) to prevent ambiguity.
- Request black oxide treatment per GB/T 15519 instead of chrome plating when corrosion resistance is adequate, reducing cost and lead time.
- Share your assembly requirements early for DFM review. KGL provides free DFM feedback within 24 hours through the quote form.
6. FAQ
What material and heat treatment are used for the ankle bidirectional shaft?
45# medium carbon steel (AISI 1045 / C45), quenched and tempered to HRC 20-30 per GB/T 16923-2008, providing balanced strength and wear resistance for bidirectional rotation.
How is the Phi 15 H7 bore tolerance verified?
100% inspection with Zeiss CMM (0.0015mm class uncertainty). The bore is held to +0.018/0 mm per GB/T 1800.2-2020, with inspection reports provided with every batch.
What is the minimum order quantity and lead time?
No MOQ. Prototypes start from 1 piece with 5-7 working day lead time. Mass production runs 2-4 weeks depending on quantity.
Can you machine from alternative materials?
Yes. We also machine shafts from 304/316 stainless steel, 6061/7075 aluminum, and Ti-6Al-4V per your application requirements. Material certificates are provided with each batch.
What surface treatments are available?
Standard treatment is black oxide per GB/T 15519. We also offer zinc plating, nickel plating, anodizing, and passivation per customer specifications.
For medical device component machining under ISO 13485, see our medical industry page, or send your shaft drawing through the RFQ page.
Have a project in mind?
Send drawings to kgl@kglmfc.com or request a quote. We respond within 24 hours.
Request a Quote