CMM Inspection and First-Article Reports: How KGL Verifies Every Tolerance
The measurement workflow behind every KGL shipment: CMM programming from your model, first-article layout, batch sampling plans, and what the report package contains.
A tolerance is a promise, and measurement is where the promise gets kept or broken. This post walks through the inspection workflow every KGL job passes, so you know what to expect in the report package before you place the first order.
Measurement Starts From Your Model
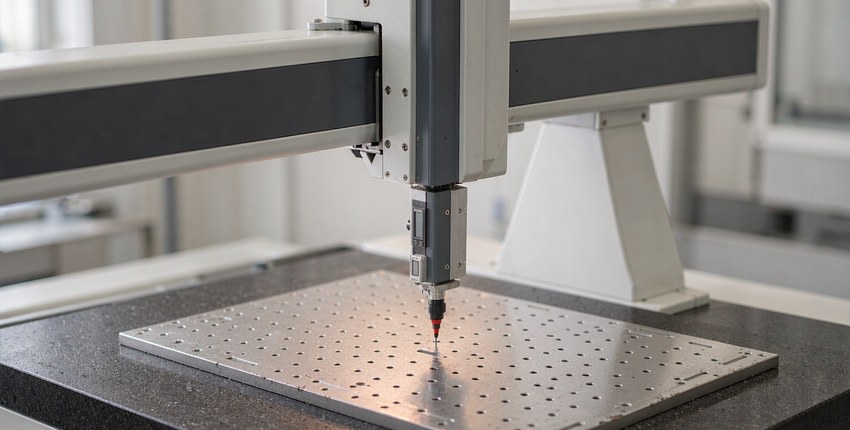
When we program a CMM, we program it from the same 3D model the machines cut. The probe routines measure each drawing characteristic on its stated datum structure, not on a best-fit cloud of points. Datum matters: a flatness measured off the wrong face can look better or worse than it is. If your drawing carries a geometric callout we cannot measure the way ASME Y14.5 or ISO 1101 defines it, we raise it at quoting, not after production. The definitions are public in the ISO 1101 standard if you want to check a callout yourself. The instruments behind these routines, from bridge CMMs to surface testers, are listed on the inspection equipment page.
First Article Before Volume
Every batch starts with a first article, measured on a Hexagon or Zeiss CMM (40+ precision inspection instruments on site, rated down to 0.0015 mm). The first article covers 100 percent of drawing characteristics. Production only releases after the layout passes. For medical and aerospace work, the first-article report follows AS9102-style format on request, with balloon numbers matched to your drawing.
Batch Sampling and SPC
During volume, sampling follows a fixed sampling plan per part family. Critical diameters and geometry tolerances get checked on a defined frequency, plotted, and watched for drift. Tools wear; thermal conditions move. The point of SPC is to catch the drift before a part goes out of tolerance, not to sort parts afterward.
What the Report Package Contains
- Dimensional report: every drawing dimension with measured values and pass or fail.
- First-article layout with balloon numbers (on request).
- Material certificate from the mill, traceable to heat number.
- Surface finish readings where the drawing calls Ra values.
- Material safety data and RoHs/REACH declarations for regulated programs.
When Parts Fail
Failing a first article is not a crisis; it is information. The deviation gets analyzed for cause (fixture, tool wear, thermal state), the process changes, and a new first article runs. What we never do is ship a marginal part and hope. Our first-pass yield sits at 99.5 percent because marginal parts stop at the CMM, not at your incoming inspection.
If your program has specific reporting requirements (FAIR, PPAP, or a custom format), send the template with the RFQ. We build the measurement plan to match it. See Inspection & QC for equipment specifics.
Related Articles
More from the Inspection & Metrology series.
Have a project in mind?
Send drawings to kgl@kglmfc.com or request a quote. We respond within 24 hours.
Request a Quote