Inspection & Metrology
CMM workflows, first-article reports, and how tolerances get verified.
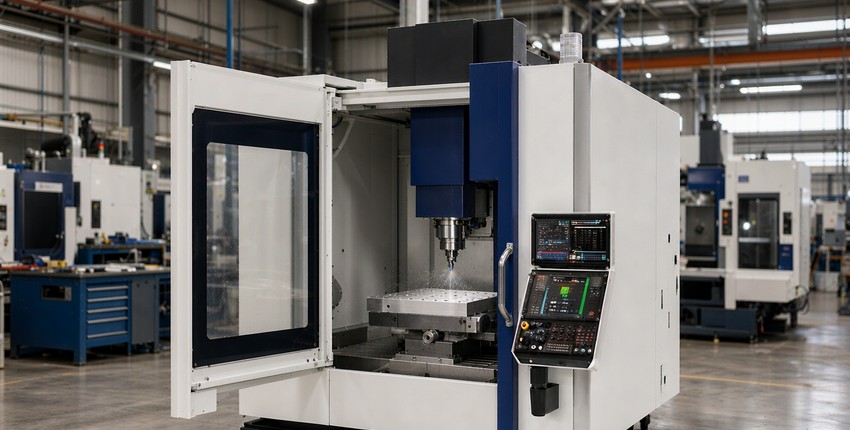
When Do CNC Buyers Need GD&T Instead of Plus/Minus Tolerances?
A buyer-facing guide to choosing between plus/minus tolerances and GD&T: what each system actually controls, why chained boxed dimensions drift on assemblies, which features on a typical CNC part deserve datums and position callouts, how the MMC modifier buys yield, and a five-minute drawing check to run before you request a quote.
gd&t · tolerances · drawings · dfm · inspection
Read more →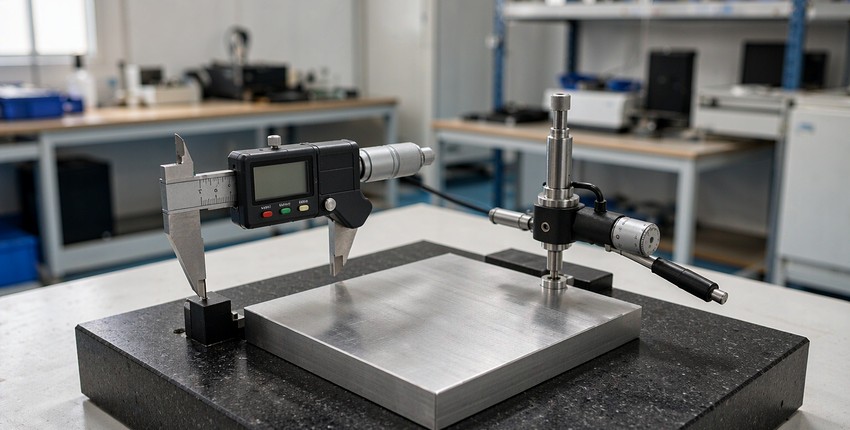
How to Read a Feature Control Frame (and What a CNC Shop Actually Measures)
This is the closing article in our GD&T series. It reads a feature control frame the way a machining supplier does: the symbol cell, the tolerance cell with its diameter sign and material modifiers, and the datum cell whose order mirrors the way the part is assembled. It covers composite frames, the supplementary symbols worth knowing, a worked walkthrough of a schematic drawing, and the measuring plan each callout generates in a shop.
gd&t · feature control frame · inspection · datums · fai
Read more →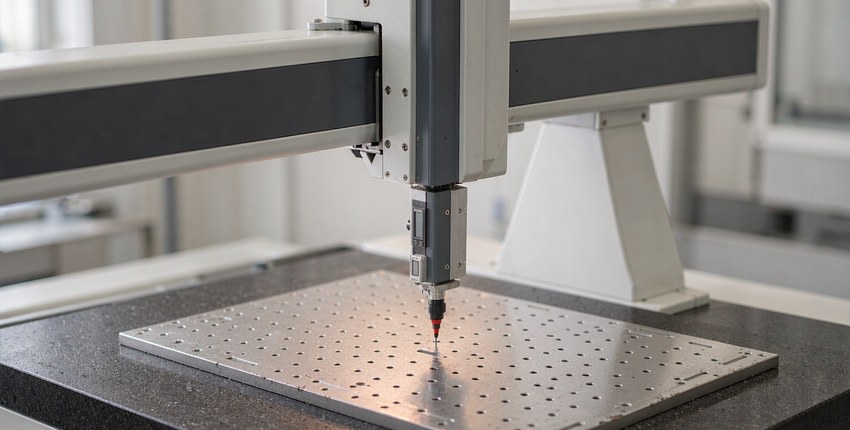
Position, Coaxiality and Symmetry: Location Tolerances That Make Assemblies Fit
Position, coaxiality and symmetry control where features sit relative to datums. Here is the true position formula worked through a hole pattern, a live PTFE plate case where a 0.02 mm zone with no MMC modifier decided the process, and how MMC bonus tolerance widens the limit without loosening the assembly.
gd&t · true position · position tolerance · coaxiality · inspection
Read more →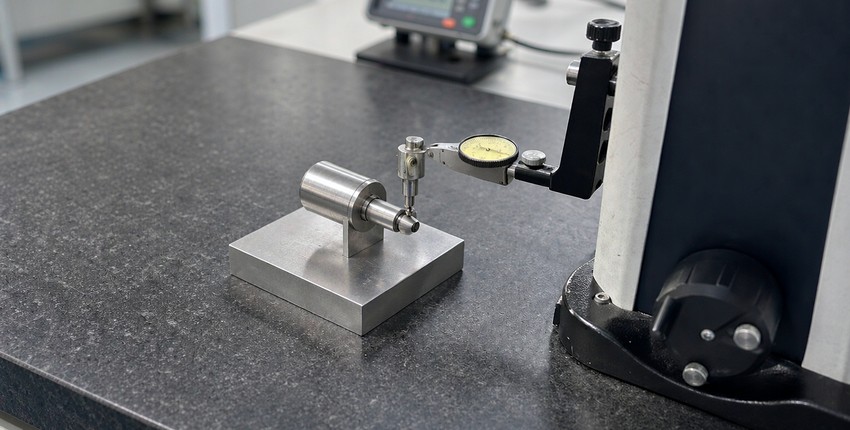
Circular Runout vs Total Runout: How Rotating Parts Get Verified
Runout is the composite check that judges how far a surface moves when a part turns about a datum axis. This article separates circular runout from total runout, shows a worked reading where a shaft passes one and fails the other, walks through a flanged motor shaft case where every journal answers to one centre hole datum axis, and explains how to tell part error from fixture error.
gd&t · runout · circular runout · total runout · inspection
Read more →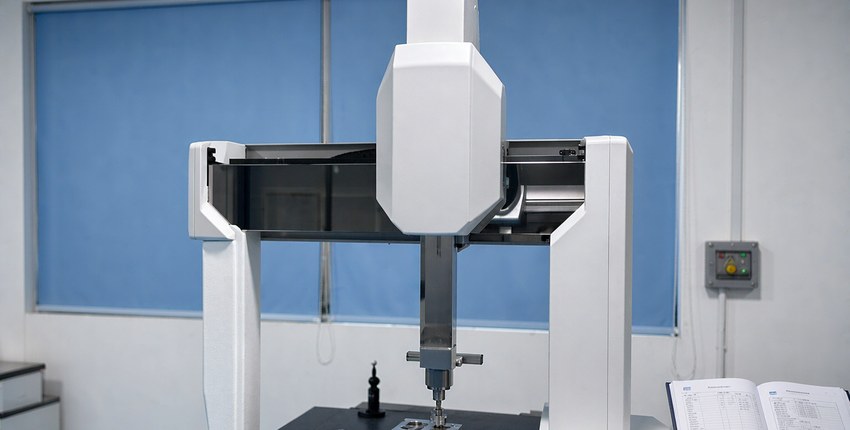
What Is First Article Inspection and Why Serious Buyers Require It
A first article inspection proves that a production process, not just one lucky part, can hold your drawing. Here is what a real FAI package contains, how the measurements are taken, and when buyers should insist on one.
inspection · quality · dfm · aerospace · procurement
Read more →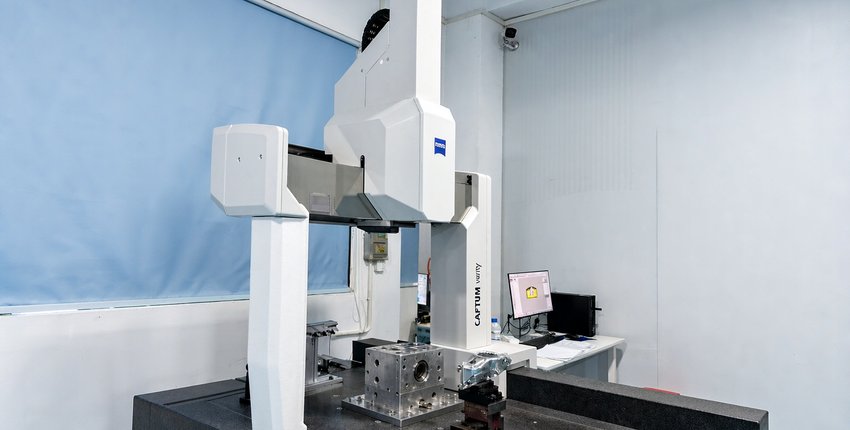
GD&T Basics: The 14 Geometric Characteristics Every CNC Buyer Should Know
GD&T explained without the textbook weight: the 14 geometric characteristics, their symbols, and how a feature control frame turns a vague note into an inspectable requirement.
gd&t · inspection · tolerance · cmm · quality
Read more →
Form Tolerances Explained: Straightness, Flatness, Circularity, Cylindricity
Straightness, flatness, circularity and cylindricity explained with tolerance zone shapes, measurement methods, and a real optical housing case where roughing triggered a roundness failure.
gd&t · tolerance · inspection · flatness · roundness
Read more →
Orientation Tolerances: Parallelism, Perpendicularity and Angularity
Parallelism, perpendicularity and angularity explained with tolerance zones, datum order, dual-track inspection methods, and a real 7075 brake shaft case where hard anodize made the callouts stricter, not looser.
gd&t · perpendicularity · parallelism · tolerance · inspection
Read more →
CNC Machining Tolerances: A Complete Guide to Standard, Precision, and High-Precision Tolerances
Standard and precision tolerance ranges by process, the material and geometry factors that move them, and the DFM and metrology controls that keep a ±0.005 mm quote honest.
tolerance · iso-2768 · quality · dfm
Read more →
CMM Inspection and First-Article Reports: How KGL Verifies Every Tolerance
The measurement workflow behind every shipment: CMM programming from your model, first-article layout, sampling plans, and what the report package contains.
cmm · inspection · first-article · quality
Read more →Need parts for this application?
Send drawings to kgl@kglmfc.com. Quote within 24 hours, no MOQ for prototypes.
Request a Quote