Medical CNC Machining Under ISO 13485: What Engineers Need to Know
What ISO 13485:2016 actually changes on a CNC machining floor: process control, traceability, materials, tolerances, and the questions a medical buyer should ask a supplier.
A surgical bone plate can carry a 0.4 mm wall. A spinal cage can place a micro-feature 0.8 mm from an edge that must not burr. Machine a locking screw hole to plus or minus 0.01 mm in work-hardening 316L stainless and you learn what separates medical CNC work from precision metalwork that happens to be small. The machining is the straightforward part. The difference is traceability: every tool change, every offset revision, every coolant batch logged and retrievable months later when a customer flags a deviation. KGL holds ISO 13485:2016 alongside AS9100D, so the process controls on our floor answer to both medical and aerospace auditors. This guide explains what that means in practice, clause by clause and operation by operation.
What ISO 13485 changes on a machining floor
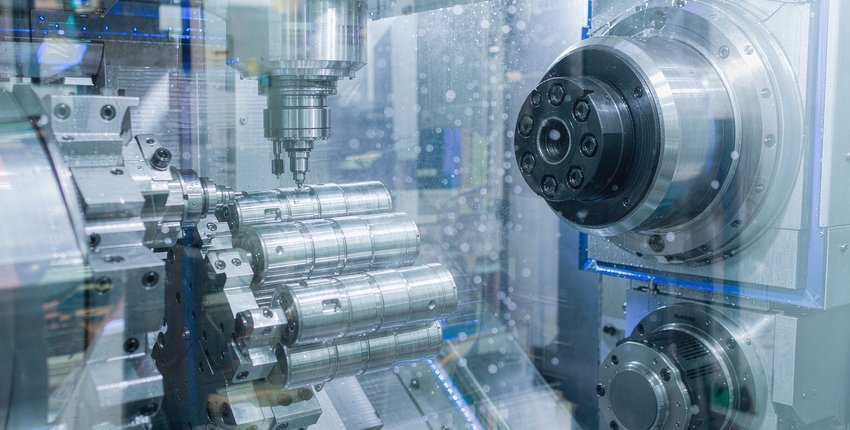
ISO 13485:2016 is the quality management standard for medical devices. Most machinists know it exists. Fewer understand how it changes daily operation. Clause 7.5 covers production and service provision, and in practice it means the job traveler carries machine ID, operator ID, tool list with revision, coolant batch number, and cycle parameters. When an auditor pulls a lot from six months ago, the shop produces all of it, including the tool-change log at operation 030.
| ISO 13485 clause | Requirement | What it looks like on the floor |
|---|---|---|
| 7.3 Design & development control | Design inputs, outputs, verification and validation documented | Process validated before the first production lot, no trial-and-error on the floor |
| 7.5.1 Process control | Documented procedures, validated processes | CNC programs version-controlled, feed and speed data locked in the system |
| 7.5.8 Traceability | Lot, batch, and component traceability | Each part laser-marked with a lot code; material cert traced to heat number |
| 7.5.6 Process validation | Special processes validated (IQ/OQ/PQ) | Heat treatment and passivation qualified before use |
| 8.5.2 / 8.5.3 CAPA | Corrective and preventive action | Root cause documented for every nonconformance, not just rework and move on |
The FDA Quality System Regulation (21 CFR Part 820) aligns closely with ISO 13485, so a supplier holding the standard substantially satisfies US market expectations. That is one reason medical device teams treat it as the entry ticket, not the differentiator.
Materials: where the difficulty lives
Four material families cover most of our medical work, and each one changes tooling, speeds, and validation.
| Material | Typical use | Standard | Machining character |
|---|---|---|---|
| 316L stainless | Forceps, bone plates, spinal rods | ASTM F138 | Gummy, work-hardens if feed drops |
| Ti-6Al-4V ELI | Hip stems, spinal cages, abutments | ASTM F136 | Chatters, wears tools 3-4x faster than 316L |
| Medical PEEK | Implantable and reusable devices | ISO 10993 | Expands 4.7x steel per degree, cut with air |
| 17-4PH (H900) | Instrument handles, structural parts | ASTM A693 | 40-47 HRC after heat treat |
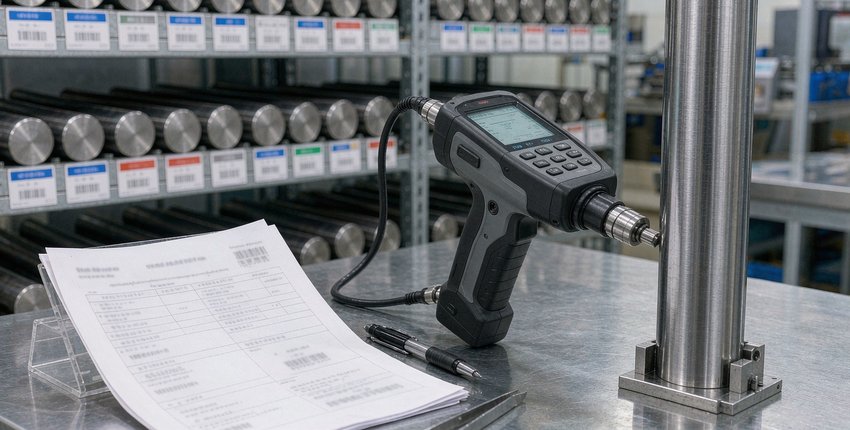
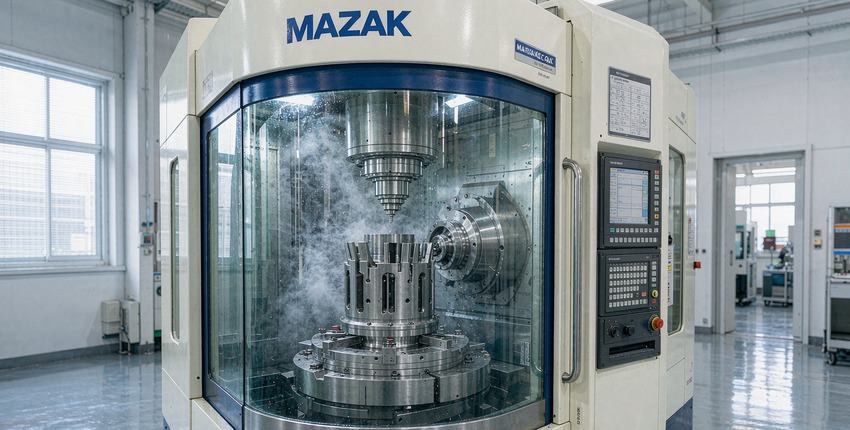
316L per ASTM F138 is the workhorse. It machines gummily and builds heat at the edge, so we hold feeds above 0.08 mm/tooth with coated carbide to stay out of the work-hardening spiral. Ti-6Al-4V ELI per ASTM F136 is implant grade, where the ELI designation limits iron and oxygen for biocompatibility; it destroys tools three to four times faster than 316L, which is why titanium features run with high-pressure through-spindle coolant on our Mazak VARIAXIS five-axis centers. Medical PEEK behaves like a different species: no coolant, low feed, and a tolerance that moves with the room temperature. Every bar is spectro-verified against its certificate on an optical emission spectrometer before it touches a machine, because the paper cert and the metal are two different facts until proven the same.
Tolerances and how we verify them
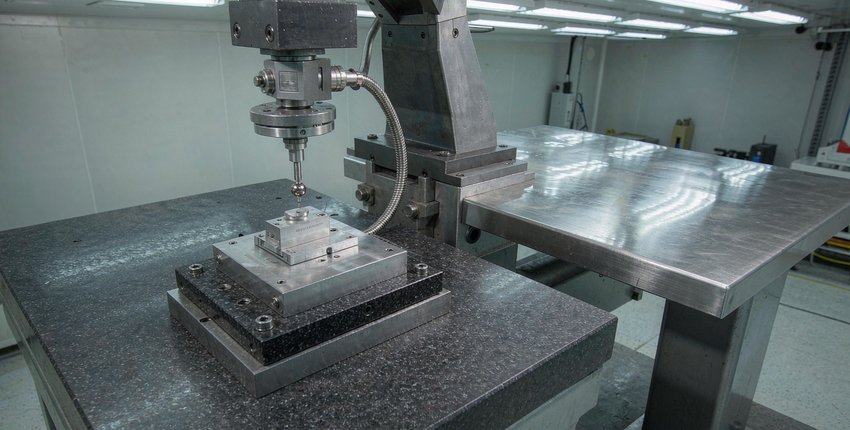
ISO 13485 does not prescribe specific tolerances. It requires a manufacturer to define them, document them, and prove they are met consistently. In practice we hold implant bores such as locking screw holes to plus or minus 0.01 mm with 100 percent inspection, instrument mating surfaces to plus or minus 0.005 mm with first-article layout followed by SPC, and implant surfaces to Ra 0.4-0.8 um measured by profilometer. Threads run to 6H/6g per ISO 965 with plug and ring gauges, and five-axis positional features at plus or minus 0.005 mm go through the CMM. First articles follow an AS9102-style layout, the same discipline we use in aerospace, because medical devices deserve the same verification before production release.
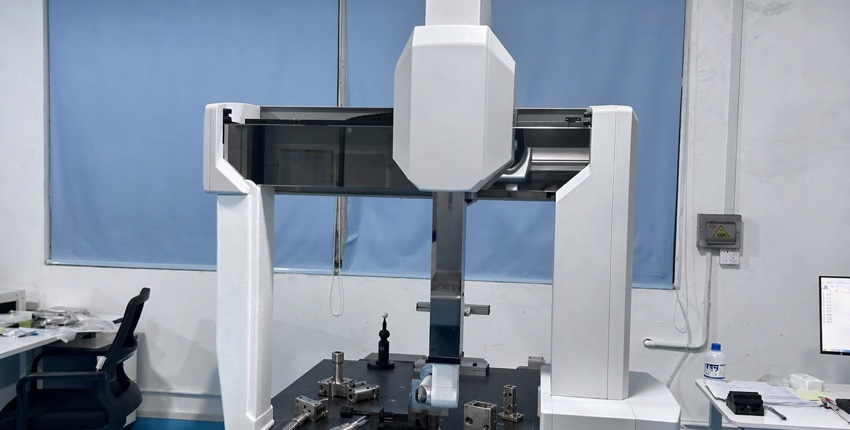
For higher volumes we track process capability in real time on Zeiss and Hexagon CMMs rated at 0.0015 mm. When a process drifts, it is caught before parts leave the building. On critical thread features the measured capability index has run above 1.67 across the last twelve months of released programs, and first-pass yield across released orthopedic and instrument work sits at 99.5 percent. The half percent that fails goes through CAPA: root cause, corrective action, verification of effectiveness. Nothing ships on hope.
Traceability that survives six months
Risk management under ISO 13485 is a living process, not a binder. When a thread-form project starts, the risk analysis breaks the feature into its elements, pitch diameter, flank angle, minor diameter, and assigns each one its own control limits and inspection frequency. Every lot's material certificate is verified, not just filed. If implant-grade titanium fails the ELI oxygen limit of 0.13 percent, the bar goes back to the supplier, no exceptions.
Each part ships with a lot code laser-marked on a non-functional surface. That code ties to the raw material heat number, receiving date, machine, operator, tool changes, coolant batch, and final inspection results. When a customer calls about a deviation found months later, the complete history is pulled in minutes. That speed is the point of the system, and it is why documentation discipline, not machining skill, is the real separator between an ISO 13485 shop and a good machine shop.
Questions a medical buyer should ask a supplier
- Does the ISO 13485 certificate scope cover the process your part needs, not just the company name?
- Which special processes are validated under IQ/OQ/PQ, and will the validation records travel with the order?
- What does lot traceability actually capture, down to heat number and tool-change log?
- What format does the first-article report follow, and can it match your internal template?
- How are nonconformances closed, and will you see the CAPA record?
- How are medical and non-medical jobs segregated on the floor and in packing?
See our ISO 13485:2016 certificate page for scope, validity, and certifying body, or the medical industry page for example programs.
Frequently asked questions
Does ISO 13485 require specific machining tolerances?
No. It requires you to define tolerances, document them, and prove consistent compliance. Auditors check the control loop, not the numbers on the drawing.
Is a supplier with only ISO 9001 acceptable for medical work?
For regulated device components, most OEMs and their auditors expect ISO 13485 or an equivalent quality system with documented traceability and validation. ISO 9001 alone rarely satisfies a device audit.
Can traceability be maintained across small batches?
Yes, and it is easier at our scale. Every lot, even a one-piece sample, carries a traveler with material heat number, machine, operator, and inspection record from the first operation.
Do you provide material certificates and full inspection reports?
Yes. The standard package includes the mill certificate traced to heat number, a dimensional report, and a first-article layout on request. Custom formats such as PPAP-style submissions can be agreed at quoting.
Have a project in mind?
Send drawings to kgl@kglmfc.com or request a quote. We respond within 24 hours.
Request a Quote