CNC Machining for Oil and Gas Parts: What Wellheads and Auditors Actually Require
Oil and gas CNC machining is a material condition and paperwork job as much as a tolerance job: NACE MR0175 hardness limits, sealing face finish, gauged threads and the EN 10204 3.1 pack that energy buyers audit before they release a PO.
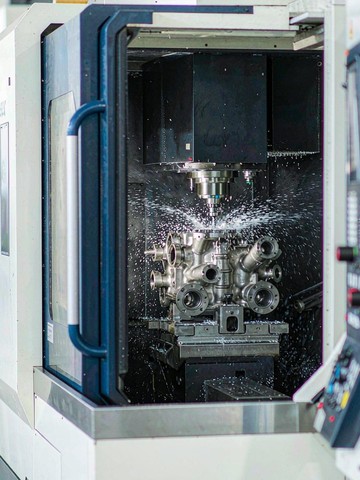
Oil and gas machining is not mainly a tolerance problem. A flange that measures perfect on the CMM can still fail the job if its material certificate cannot be traced to a heat number, or if one hardness reading sits above the sour service limit. Pressure retaining parts ask the shop to hold three things at once: dimension, material condition and paperwork. This guide covers the material list, the sealing face and thread work, the documentation pack energy buyers check before releasing a purchase order, and where machining cost is actually won and lost.
1. Why Is Oil and Gas Machining More Than Tight Tolerances?
Downhole and pipeline components live under sustained pressure, sour gas, chlorides and temperature swings a factory floor never sees. A gate valve seat or a tubing hanger carries load for years with nobody able to inspect it. The industry therefore treats machining as the last step of a longer chain: certified raw material, controlled heat treatment, then cutting.
The machining consequences are specific. Sealing faces need flatness and finish, not just size. Threads need gauge verification, not a tap that felt right on the bench. Every part needs a birth record, because an auditor will ask which heat of steel it came from long before anyone asks how fast the shop cut it.
That is also why a low price on a pressure part deserves a second look. The gap between two quotes is rarely cutting time. It is whether heat treatment, hardness verification and the certificate chain were planned or discovered late.
2. Which Materials Hold Up Downhole and Offshore?
Most body and flange work starts with stainless and low alloy steel. 316L covers seawater exposed piping hardware. 17-4 PH in the H1025 condition gives roughly three times the yield of 316L with good corrosion behavior, which is why it turns up on connectors and valve stems. Duplex 2205 handles chloride pitting better than either, at the cost of higher cutting forces and a narrower process window. Our 304, 316 and 17-4 PH comparison covers the trade offs grade by grade.
For sour service the list gets stricter. NACE MR0175 / ISO 15156 caps hardness at 22 HRC for wet H2S exposure, so 4140 and 4130 must be quenched and tempered into that window and then verified, not assumed from the mill certificate. On the extreme end, nickel alloys such as Inconel 625 and 718 resist chlorides and heat that destroy stainless, and titanium earns its cost on specific subsea hardware. Each of these cuts differently. Inconel 718 in particular work hardens under a light cut, so a shop that meets it only occasionally gets surprised by tool life and by the heat it puts into a thin section.
| Component | Typical material | What governs the job |
|---|---|---|
| Pipeline flanges and fittings | 316L, carbon steel A105 | Sealing face flatness and finish; bolt pattern accuracy |
| Valve bodies and seats | 17-4 PH, duplex 2205 | Bore to seat concentricity; pressure integrity |
| Wellhead hangers and housings | 4130 / 4140 QT, Inconel 718 | Sour service hardness limits; full traceability |
| Downhole tool parts | Inconel 625 / 718, titanium | Fatigue life; corrosion resistance |
| Instrument connectors | 316, 17-4 PH | Thread gauging; leak tight assembly |
3. How Do You Machine Sealing Faces and Premium Threads?
A ring type joint groove or a raised face is a geometry problem with a finish problem attached. We face sealing surfaces in single finishing passes, target Ra 0.8 um or better on the sealing land, and check flatness on the CMM rather than trusting the machine table. Groove dimensions follow the flange standard, typically ASME B16.5 style callouts, because the ring gasket that lands in that groove is a catalog part and will not forgive a groove cut to feel.
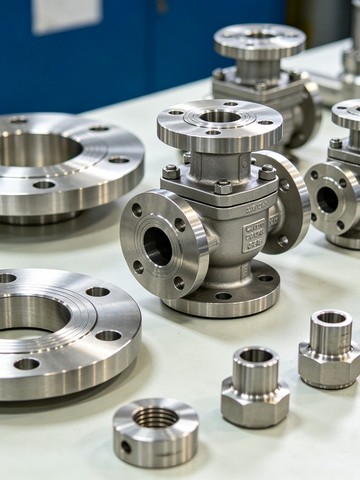
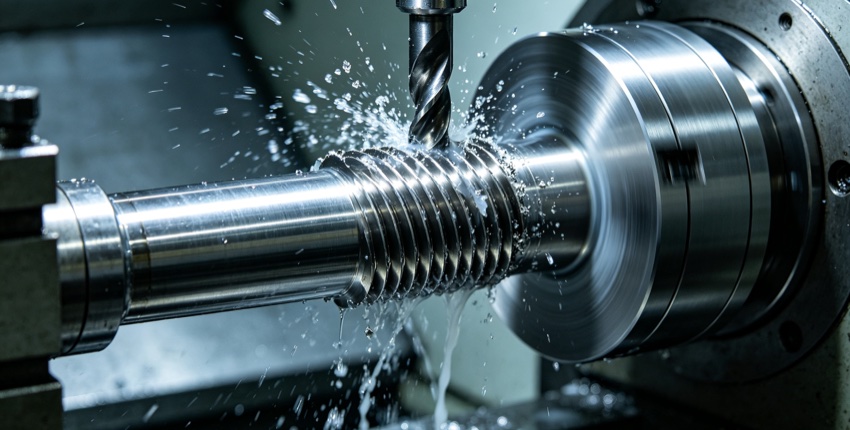
Threads are the other half. Premium connections and API style lines are gauged with thread ring and plug gauges, and the gauging result goes into the report. A thread that passes a gauge passes in the field. One that was only checked against a mating part on the bench is a gamble that shows up during make up, when a crew is standing on the pipe deck waiting and the joint will not torque to mark.
Both features share a habit that costs nothing at RFQ stage: state which surface seals and which thread carries the connection. Finishing passes, tool selection and inspection dwell all follow that answer, and quoting without it produces a number that is either padded or optimistic.
4. What Does an Acceptable Documentation Pack Contain?
Energy buyers audit paper as hard as they audit parts. The baseline pack is a material certificate to EN 10204 3.1 linking the part to its heat number, a first article or dimension report from a calibrated CMM, material test reports for hardness where the service requires it, and a certificate of conformance tying the batch together. Our first article workflow describes how that report gets built feature by feature.
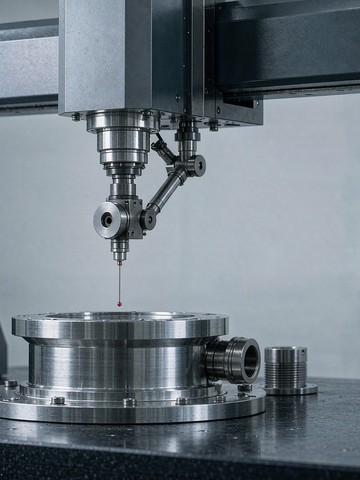
We treat this as part of the process, not an add on. Heat numbers travel with the material through every operation, the CMM report lists measured values feature by feature, and the pack ships with the parts. Buyers who need third party witness or review can have it. Our quality system under ISO 9001 supports the audit trail, and the AS9100D workflow we run for aerospace customers already answers the harder version of the same question.
5. Which Process Choices Keep Wellhead Parts On Budget?
Flanges, rings and hanger bodies are rotationally symmetric, so turn mill machining on a Mazak INTEGREX class center does the OD, the bores, the bolt pattern and the sealing face in one or two setups. Fewer setups keep the sealing face concentric with the bore and remove the double handling that quietly doubles inspection time.
Valve bodies and manifold blocks are prismatic, with angled ports and internal cavities. Five axis machining reaches those ports in one setup and holds the angular relationship between bores without stacking angle errors from multiple orientations. On our floor that work runs on Mazak five axis centers, backed by 100+ CNC machines across the shop, so neither route queues behind the other.
6. When Does Sour Service Change the Machining Plan?
NACE compliance is mostly a material and heat treatment question, but it reaches into the shop. Cold work can raise surface hardness, so aggressive burnishing or heavy knurling on wetted surfaces is off the menu. Cutting fluids and cleaning chemistry need to be compatible with the alloy and with the certificate trail, because a part that is metallurgically correct and chemically contaminated still fails review.
Hardness is verified on actual parts, not only on the certificate, typically with a portable tester plus lab verification, and readings are recorded against the heat number. If a batch trends toward the 22 HRC limit, the correct answer is a re temper and re test at the heat treat source, never shipping and hoping. Buyers who state the service environment at RFQ stage get this planned into the first quote instead of into a deviation report.
Frequently Asked Questions
Can you supply EN 10204 3.1 certificates with machined parts?
Yes. The certificate follows the heat number from bar or forging through cutting to shipment, and the CMM dimension report ships in the same pack. Tell us the requirement at RFQ so it is on the quote rather than discovered at inspection.
Do you machine to NACE MR0175 requirements?
We machine sour service parts from compliant material and verify hardness on actual parts against the 22 HRC limit. Material selection and heat treatment certificates come from the mill and from our certified heat treat partners, and the full chain stays linked to your part numbers.
What tolerance can you hold on valve and flange features?
Our standard machining tolerance is plus or minus 0.005 mm, tighter per drawing where the feature justifies it. Sealing faces also carry flatness and surface finish callouts, which we verify on the CMM and report feature by feature.
Can you handle stainless and nickel alloy work in one order?
Yes. The shop runs 316L, 17-4 PH, duplex, Inconel and titanium on documented parameters and dedicated tooling, so a manifold order that mixes body materials does not need to be split across suppliers.
How fast can you quote a pressure retaining part?
Send the drawing, the quantity and the service environment, and a quote is back within 24 hours. Sour service, impact testing or third party witness requirements may add questions before the price is final, which is faster than discovering them after the PO.
This article is general engineering guidance, not a binding offer. Tolerances, cost and lead time depend on part geometry, material, quantity and the drawing package you release. Request a quotation for part specific terms. (c) 2026 KGL Machining & Electronics, Shenzhen.
Related Articles
More from the Stainless Steel series.
Have a project in mind?
Send drawings to kgl@kglmfc.com or request a quote. We respond within 24 hours.
Request a Quote