Machining Inconel 718: Speeds, Tools and Workholding That Work
How to machine Inconel 718 without burning inserts: why the alloy work hardens, which carbide grades and speeds hold up, how high pressure coolant helps, and the workholding and proof documents that keep a superalloy batch on dimension.
Key Takeaways
- Inconel 718 fights the tool with three stacked properties: low thermal conductivity that dumps heat into the edge, hot strength that resists deformation in the shear zone, and work hardening that punishes every dwell.
- Sharp PVD coated fine grain carbide at 30 to 60 m/min is the default for aged 718; a conservative speed that keeps cutting beats an aggressive one that stops. Ceramics and CBN earn specific niches, not general use.
- Never let the tool dwell, keep depth of cut above the hardened skin from the previous pass, replace inserts on schedule, and split roughing from finishing so stresses settle before the sizing pass.
- Stiff setups beat clever ones: short overhang, soft jaws bored in place, axial clamping on thin flanges, and an indicate, cut, release, indicate again check to catch distortion before it ruins a batch.
- Material certificates, a CMM first article on request and heat traceability ship with the parts; ±0.005 mm is the standard tolerance with ±0.002 mm available on specific five-axis features.
Inconel 718 punishes careless machining habits faster than almost any material you will put on a CNC machine. The nickel superalloy holds most of its strength at 650 degrees C, it work hardens while the tool rubs against it, and it carries heat poorly, so cutting heat piles up right at the edge. The working recipe is short: rigid machines, sharp coated carbide or ceramic tooling, surface speeds well below steel values, continuous feed without dwell, and workholding that clamps hard without distorting the part. Get those five things right and Inconel 718 machines predictably inside our standard ±0.005 mm tolerance. Miss one and you spend the week chasing hardened surfaces and burned inserts.
1. Why Does Inconel 718 Fight the Cutting Tool So Hard?
Three properties stack against you. First, thermal conductivity sits near 11 W/m K, roughly a quarter of carbon steel, so heat has nowhere to go except into the tool edge. Second, the alloy keeps its strength when hot: the precipitates that give 718 its creep resistance also resist plastic deformation in the shear zone, even when the cut zone glows. Third, and most damaging on the shop floor, is work hardening. Every pass that rubs instead of shears leaves a harder skin behind, and the next edge enters that hardened layer. In the common solution treated and aged condition (AMS 5662), expect 36 to 44 HRC before the first cut, rising locally wherever the tool dwells. Titanium fights with heat and spring; 718 adds the hardening trap, which is why the two materials need different habits even though both run at low speeds. Our titanium machining reference covers that side if you are comparing the two.
2. Which Cutting Speeds and Tools Hold Up on Inconel 718?
Start with the tool. Fine grain carbide with a PVD coating and a sharp, positive edge is the default for turning and milling 718. Public tooling catalogues put carbide turning speeds in the 30 to 60 m/min band for aged 718; treat the catalogue as the reference and let your insert grade set the final number, because a conservative speed that keeps cutting beats an aggressive one that stops. Ceramic inserts cut the same alloy several times faster in rigid, uninterrupted roughing, but they tolerate neither interruptions nor dwell. CBN earns its place on finishing passes where size and finish must survive the whole batch.
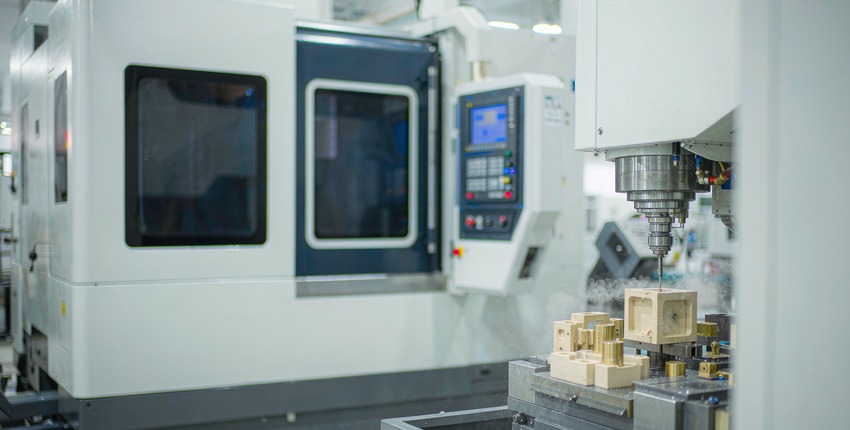
Cooling is half the recipe. High pressure coolant in the 70 bar class breaks chips and pulls heat away from the edge; flood coolant works too, but chip control decides tool life. On our floor these jobs run on Mazak INTEGREX turn-mill centers, so the turned, milled and drilled features of a flange or housing complete in one setup instead of three.
3. How Do You Beat Work Hardening Before It Beats You?
The rules read simple and the discipline is not. Never let the tool dwell in the cut: keep feed constant across a facing move and retract out of the cut instead of slowing down. Keep the depth of cut above the hardened skin left by the previous pass; on finish passes that usually means at least a tenth of a millimetre of depth rather than a few microns, because a light scrape only polishes the layer you just hardened. Replace inserts on a schedule instead of waiting for the edge to fail, since a worn edge rubs, hardens the surface, and ruins both the part and the next edge. Split roughing from finishing with a pause between, so the stresses put into the part during heavy cuts settle before the final pass defines the size. The same stress relief logic we apply to thin wall stainless parts applies here, just at higher cutting forces.
4. What Workholding Holds a Superalloy Part Without Distorting It?
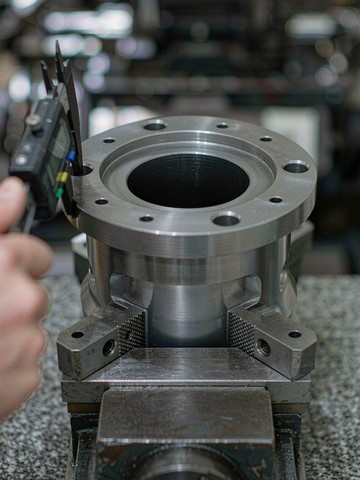
Cutting forces run high in 718, so the setup has to be stiffer than the part is sensitive. Short overhang comes first: grip the part close to the chuck face or fixture body and support long sections with a steady rest or tailstock rather than trusting cantilever rigidity. Soft jaws bored in place give full contact around turned bodies. For thin flanges we spread the clamp load over more points or clamp axially against a face instead of squeezing the rim. The check is empirical: indicate the part, cut, release, indicate again. If the reading moves after release, the setup is bending the part and the sizing pass was measured on a distorted blank. Five-axis fixturing follows the same principle from the other direction, since the fifth axis adds reach that always costs some rigidity.
5. How Do We Prove an Inconel 718 Part Before It Ships?
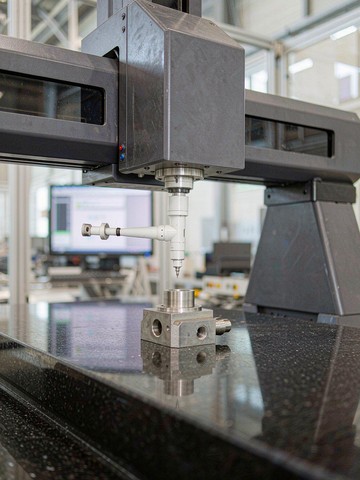
Evidence ships with the parts. Material certificates come standard, so the heat number on the bar traces to paperwork, which matters because 718 properties depend on chemistry and heat treatment condition together. A first article inspection pairs the drawing with a CMM report that lists every called dimension as a measured value; the workflow is described in our first article inspection walkthrough. Aerospace buyers can fold those reports into AS9100D expectations directly, as we explain in our piece on what the AS9100D certificate is for, and the wider picture sits on our aerospace industry page. Dimensional verification runs on Hexagon and Zeiss CMMs with 0.0015 mm accuracy, holding our standard ±0.005 mm across processes (tolerance standards), with ±0.002 mm reserved for specific five axis scenarios under full CMM verification and noted as such. Surface finish and visual requirements are checked against the drawing before anything leaves the bench.
6. What Should You Send With an RFQ for Inconel 718 Parts?
Five items get you a fast, quotable answer. Send the 2D drawing with tolerances and the 3D model. Name the material spec and delivery condition, for example solution treated and aged per AMS 5662, because cutting data and fixturing change with hardness. Mark the features that matter most and any CMM reporting you need. State the quantity range, since prototype quantities and production batches justify different tooling plans. Add required surface treatments, because superalloy parts often go out for inspection or coating after machining, and post-finish dimensions need checking when the drawing calls for it. Complete files come back with a quote within 24 hours, sampling runs on a scheduled window, and there is no MOQ; the same flow we describe in our 24-hour quote walkthrough.
Frequently Asked Questions
Is Inconel 718 harder to machine than titanium?
Different fights. Titanium conducts heat poorly and springs away from the tool, but it does not work harden the way 718 does. Inconel 718 adds the hardening trap, so dwell time and worn edges punish you twice. Both run at low surface speeds with sharp tools and rigid setups, and our breakdown of why titanium is hard to machine covers that side in detail.
What tolerance can you hold on Inconel 718 parts?
±0.005 mm is our standard across milling and turning, verified on Hexagon and Zeiss CMMs with 0.0015 mm accuracy. Tighter control, down to ±0.002 mm, is available for specific five axis scenarios under full CMM verification and noted case by case.
Which delivery condition of Inconel 718 should I order?
Most buyers order solution treated and aged material per AMS 5662 and machine it in that condition, which keeps final properties predictable. Machining in the solution treated state and aging afterwards moves distortion risk into heat treatment, which suits some geometries. Confirm the choice with your material supplier and heat treater, and put the condition on the drawing so the cutting plan matches.
Do you provide material certificates and first article reports?
Material certificates come standard with the parts, and a first article inspection with a CMM report is available on request. Heat traceability, measured values on every called dimension and surface finish readings are part of the package.
How fast can you quote and sample an Inconel 718 job?
Quotes within 24 hours for complete 2D and 3D files, expedited sampling, and no MOQ, so a single test piece is fine. The process behind our 24-hour quote promise applies to superalloy work the same way; only the cutting data changes.
This article is for informational purposes only. Tolerance capability, material recommendations and lead times depend on part geometry, material condition and batch size. Content reflects general machining practice at KGL and public engineering references; it is not a substitute for a project specific review. Send your drawing for a binding assessment. (c) 2026 KGL. All rights reserved.
Have a project in mind?
Send drawings to kgl@kglmfc.com or request a quote. We respond within 24 hours.
Request a Quote