Why Does PEEK Warp After Machining and How Do We Prevent It?
PEEK warps when internal stress, cutting heat, and asymmetric material removal add up. How we anneal, sequence, and inspect PEEK parts to hold plus or minus 0.005 mm.
PEEK is one of the best materials we machine and one of the few that can embarrass an unprepared shop. A part comes off the machine flat and in tolerance, then bows overnight in the box. If you have searched for why PEEK warps after machining, you already met the problem: the movement is not random, and it is not the machine's fault. It is stored stress finding its way out. This article explains where the stress comes from and the sequence we run so PEEK parts hold dimension for our semiconductor and medical customers, one production lot after another.
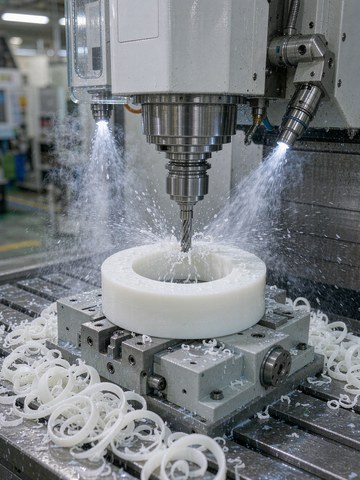
1. The three stress sources behind PEEK warpage
Warpage is the part balancing its internal stresses. Three sources put them there, and each needs its own countermeasure.
First, the stock itself. Extruded PEEK rod and plate leave the supplier with locked-in residual stress from the extrusion direction. Compression-molded stock is more balanced, but almost all bar and plate on the market is extruded, and the stress profile follows the axis of the rod. Cut a ring out of the middle of that bar and the stress you released fights the stress you did not.
Second, cutting heat. PEEK conducts heat at about 0.25 W/m.K, roughly 680 times less than aluminum. The energy that aluminum carries away in the chip stays in the PEEK surface, the local temperature spikes, and the surface layer expands, creeps, and re-solidifies with a new stress state. On deep-groove thin-wall parts this is the core difficulty: the heat has nowhere to go, so the material softens locally, springs back after the pass, and the wall it leaves behind is not the wall the program asked for. Machine with a dull edge and you are writing warpage into the part during the cut.
Third, asymmetric removal. Machine a deep pocket on one side only and the remaining wall carries a stress imbalance across the section. The part is straight while clamped and curves the moment you release it. The physics numbers below explain how much movement to expect.
| Property | Virgin PEEK | 30% Glass-Filled PEEK | Why It Matters for Warpage |
|---|---|---|---|
| Glass transition (Tg) | 143 C | 143 C | Above Tg the material relaxes and stress relief becomes possible |
| Melting point (Tm) | 343 C | 343 C | Sets the ceiling for any annealing cycle |
| Thermal conductivity | about 0.25 W/m.K | about 0.30 W/m.K | Heat stays in the cut, so edge sharpness and coolant matter more than in metals |
| Thermal expansion (CTE) | about 47 um/m.C | about 22 um/m.C | A 100 mm feature moves about 0.24 mm per 50 C swing if stress is not balanced |
| Elastic modulus | about 4.0 GPa | about 10 GPa | Low stiffness means released stress shows up as visible bow instead of invisible strain |
2. The annealing sequence: release stress before it releases itself
The single most effective step against PEEK warpage is a stress-relief anneal, done at the right stage. Annealing takes the material above its glass transition, lets the polymer chains settle into a lower-stress state, then cools everything slowly enough that new stress cannot build. We anneal roughed blanks, not just finished parts, because a blank that is straight before finishing cuts stays straight through them.
| Stage | Typical Practice | Purpose |
|---|---|---|
| Before roughing | Optional first anneal for stock that will lose more than a third of its section | Relieves supplier stress before the geometry changes |
| After roughing | Stress-relief cycle above Tg, hold scaled to section thickness, then controlled slow cool | Releases the stress created by heavy metal removal while machining allowance remains |
| Between finishing passes | Rest at room temperature, or a second lighter cycle on thin-wall parts | Lets residual stress equalize before final dimensions are cut |
| Cooling rate | Slow, furnace-controlled ramp down rather than air cooling | Fast cooling freezes a temperature gradient into new stress |
Exact cycle temperature and hold time depend on the grade, the filler content, and the section thickness, and we set them per job against supplier guidance. If your part requires a customer-specified anneal record, say so at RFQ and the cycle travels with the job traveler.
3. The cutting strategy that keeps heat out of the part
Annealing handles the stress that is already in the part. The cut itself must stop adding more. Deep-groove, thin-wall PEEK parts are where heat accumulation and thin sections punish every mistake, so on those parts we run a four-measure recipe:
- Keep the cutting edge sharp, always. Single-crystal diamond or coated carbide tooling, changed before it dulls, because a sharp edge shears with far less heat generation than any downstream trick can remove.
- Low line speed, small depth, layered passes. Cutting speeds held to about 80 to 120 m/min with depth of cut of 0.1 to 0.2 mm, paired with air-blast chip evacuation, so the heat that is generated leaves with the chip instead of soaking into the wall.
- Rough first, release the stress, then finish. Roughing removes most of the stock while allowance remains, and the stored stress comes out where it cannot bend a finished wall. Only then do we cut to final size.
- Deep grooves carry a 0.05 to 0.1 mm finishing allowance, removed in one final full-length pass with a small-diameter finishing cutter. That single pass is what actually holds wall thickness and tolerance across the groove.
On parts with more section freedom the same logic scales: keep removal balanced across the part, clamp lightly and support widely, because PEEK is far less stiff than steel and fixture pressure that metal shrugs off prints a bow into the blank. And never rough and finish as one continuous program on a part that must stay straight.
One habit that quietly saves rework: PEEK absorbs very little moisture, but machined parts still get cleaned promptly after the last cut and rest in a temperature-controlled environment before final measurement, so dimensional drift cannot happen between the shop and your incoming inspection.
4. What this looks like on a real order
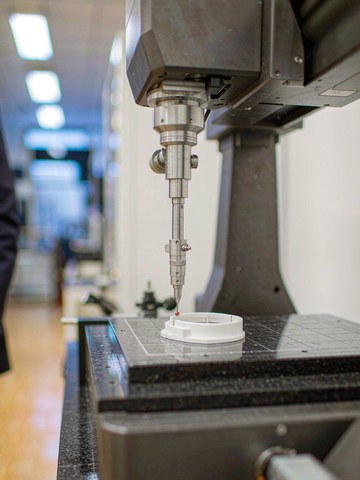
A recurring order we run for a leading semiconductor equipment maker is a thin-wall PEEK insulator ring with a wall under 1 mm and sealing surfaces called to our standard plus or minus 0.005 mm. The sequence that keeps it flat: rough both faces symmetrically, anneal after roughing, rest, finish each side with sharp tooling under directed air-blast cooling, then let the part stabilize on the granite before CMM layout. The ring is verified on a Zeiss CMM after temperature stabilization, because measuring a warm PEEK part guarantees a reading that will not survive the flight to the customer. The parts that reach the cleanroom pack are flat because every step that could add stress was either removed or scheduled.
5. What to specify on your drawing
- State the flatness and roundness that actually matter rather than tightening every dimension; over-tolerance invites over-processing and its own stress. For everything non-critical, general tolerances per ISO 2768-m are a sensible baseline, and our standard plus or minus 0.005 mm on critical features sits far tighter than that.
- Give sealing faces an explicit surface finish target, typically Ra 0.4 to 0.8 um on PEEK seal and mating faces. An unspecified finish on a polymer seal face is one of the most common leaks we diagnose.
- Call out annealing if your service temperature or sealing function depends on dimensional stability over time.
- Flag any wall under 1.5 mm early. Thin sections get the balanced-removal treatment described above and it changes the quoting, not just the machining.
- Tell us the service temperature. A part that lives near Tg in service needs a different finishing plan than a room-temperature part.
- Send the drawing through the RFQ page and our engineers will come back with the anneal and machining plan within 24 hours. Our general PEEK and engineering plastics machining guide covers the material side in more depth.
6. FAQ
Why did my PEEK part pass inspection at the supplier and then warp at our site?
Machined-in stress keeps relaxing after the part leaves the shop, and temperature change accelerates it. Parts that skip stress-relief annealing, or that are measured before temperature stabilization, can read in tolerance and move later. Our sequence anneals after roughing and verifies after stabilization for exactly this reason.
Does glass-filled PEEK warp less than virgin PEEK?
Yes, usually. The glass fibers cut thermal expansion roughly in half and raise stiffness, so the same released stress shows up as less bow. The fibers, however, make the stock anisotropic in its own way, so balanced machining and annealing still apply.
Can you hold plus or minus 0.005 mm on PEEK?
On controlled features, yes, as our standard, with critical 5-axis features held to plus or minus 0.002 mm and verified on Zeiss and Hexagon CMMs. The part must go through the anneal-and-stabilize sequence; tolerance claims without that process do not survive shipping.
How long should a machined PEEK part rest before final inspection?
Long enough for the whole section to reach room temperature uniformly. We clean parts promptly after the last cut and let them rest in a temperature-controlled environment before CMM layout, because a warm PEEK part drifts as it cools. Thin parts settle in a couple of hours; heavy sections take longer. The clock matters more for plastics than for metals because of the very low thermal conductivity.
Do you also machine other high-performance plastics?
We machine PEI (ULTEM), PPSU, PTFE, POM, and PEEK including glass- and carbon-filled grades. See our PEEK machining material page for grades and stock forms, or send your drawing for a material recommendation.
If a warped PEEK part is costing you time right now, send the drawing and the failure history through the RFQ page or write to kgl@kglmfc.com. We will tell you which of the three stress sources is winning and what our floor would do about it.
Have a project in mind?
Send drawings to kgl@kglmfc.com or request a quote. We respond within 24 hours.
Request a Quote