Sensor Housing Machining: Holding Sealed Enclosure Tolerances
How CNC sensor housing machining holds sealed enclosure tolerances: o-ring gland dimensions, thin-wall distortion control, material selection by environment and CMM first article evidence.
Key Takeaways
- Sealing performance lives in three feature groups: the o-ring gland (diameter, width, depth), the flatness and finish of the sealing face, and the deburred condition of ports and cross holes.
- Gland dimensions are toleranced against the seal size chart, not the general drawing tolerance. Fill ratio inside the recommended gland range typically sits between 60 and 85 percent.
- Thin walls distort after the clamps open. Splitting roughing from finishing, boring soft jaws in place and relaxing the workholding on the last pass held a 316L housing at 12 mm outside diameter with a 1.2 mm wall to 0.005 mm roundness.
- 316 covers washdown and chemical service, 17-4PH carries structural load, 6061 and 6082 with anodize cover most industrial and vehicle sensors, titanium and PEEK take the aggressive and non-conductive cases.
- Complete RFQ files get a quote within 24 hours, sampling runs on a scheduled window, and there is no minimum order quantity.
A sealed sensor housing rarely fails because of its overall size. It fails at the seal. The o-ring groove, the sealing face flatness and the port threads decide whether the enclosure stays dry in service, so those are the features we control hardest. KGL machines sensor housings in stainless steel, aluminum, titanium and engineering plastics, holding ±0.005 mm on critical machined features as standard, and verifies every groove and face on Hexagon and Zeiss CMMs with 0.0015 mm measuring accuracy. The shop runs 100+ CNC machines, including 11 five-axis centers, and has built precision parts in Shenzhen since 2013.
The sections below follow the way we actually quote and build these parts: seal features first, distortion control next, then material selection, shipping evidence and the RFQ checklist.
1. Which Features on a Sensor Housing Actually Control Sealing?
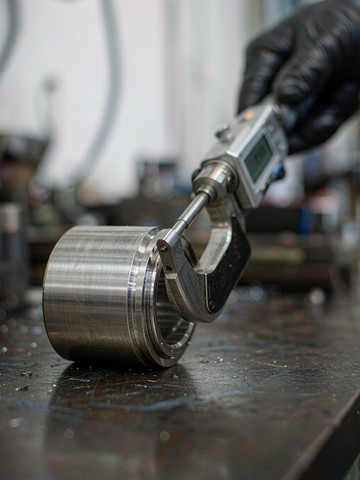
Start with the gland. The groove that holds the o-ring has three dimensions that matter together: diameter, width and depth. Standard o-ring size charts pair each seal size with a recommended gland range, and the fill ratio inside that range typically sits between about 60 and 85 percent. Underfill the gland and the seal never compresses enough. Overfill it and the squeeze force pushes the housing faces apart or splits the o-ring during assembly. That is why we machine gland features to their own tolerance instead of letting them inherit a general drawing tolerance.
The sealing face around the gland carries the second set of requirements. Surface finish is commonly called at 0.8 µm Ra or finer for static faces, because a scratch running across the face works like a leak path under the compressed seal. Flatness matters just as much on a small flange, since a thin face can bow during machining and open a gap once the cover is bolted down.
Ports and cross holes complete the picture. Thread bores need to sit concentric to the body so fittings seat square, and every cross hole has to leave the machine deburred, because a burr inside a cable gland cuts the seal the moment the gland goes in.
2. Why Do Sealed Housings Distort During Machining?
A housing with a 2 mm wall measures round while it is clamped and oval after you release it. Clamping pressure, cutting heat and the stress already stored in the stock all fight the geometry, and the error shows up exactly where it hurts: on the sealing face and inside the gland.
Three habits keep it under control. We split roughing and finishing so stresses get a chance to settle before the final pass. We re-clamp with soft jaws bored in place, or use expanding mandrels on thin tubes, so holding force spreads instead of pointing. And on the last pass we relax the workholding and take the final few hundredths off a part that is essentially floating. The same logic runs through our thin-wall stainless steel work in more depth.
3. What Does This Look Like on Our Floor?
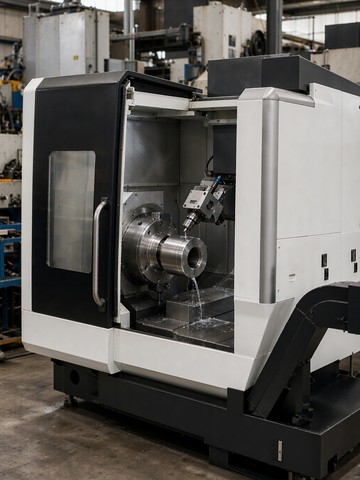
The wall thickness decides the whole process on a housing like this one. A recent job: a 316L sensor housing at Ø12 mm outside diameter with a 1.2 mm wall, turned and milled complete in one setup on a Mazak INTEGREX i-250H. The blank was Ø16 mm bar, roughed to Ø13 mm and finished to Ø12.05 mm. We held it in soft jaws bored in place rather than an expanding mandrel, because a mandrel loads a thin wall in three or four spots and leaves a lobed bore.
Clamping torque came down from 15 N·m to 8 N·m and the difference showed up in the numbers: roundness on the seal face improved from 0.012 mm to 0.005 mm and flatness from 0.008 mm to 0.004 mm. Seal face roughness measured 0.41 µm Ra and the CMM report passed every callout. The job runs 6 minutes per part, 75 pieces a shift, with a 99.3 percent first-pass yield.
4. Which Material Fits Which Sensor Environment?
316 stainless is the default for washdown, marine and chemical service, and passivation runs through qualified outside processors when the medium demands it. 17-4PH takes over where the housing is also a structural member and needs higher strength. 6061 and 6082 aluminum, usually anodized, cover most industrial and vehicle sensors where weight and cost both count. Titanium earns its price in aggressive media and weight-sensitive aerospace positions. PEEK handles the cases where metal is the problem, both for chemical attack and for electrical isolation around antennas.
The trade-offs between the workhorse grades are laid out in our 304 vs 316 comparison and our aluminum alloy guide, and the anodizing decision gets its own treatment in our anodizing types overview. Turning work like this runs on our CNC turning service and on the five-axis side when the geometry asks for it.
5. How Do We Prove a Housing Before It Ships?
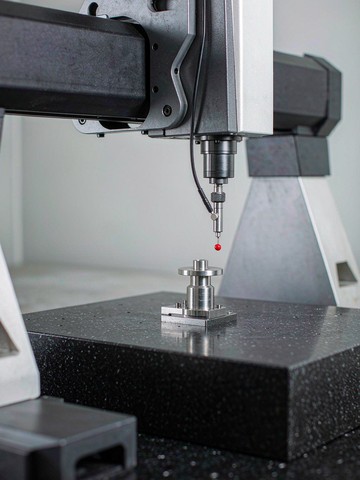
Every housing job ships with traceable evidence. A first article inspection pairs a CMM report with the drawing, so each gland dimension, each flatness callout and each thread position has a measured number next to it. Groove diameters get probed directly rather than inferred from cutting data. Surface roughness is measured on the sealing faces, thread gauges confirm the ports, and material certificates trace back to the mill.
Final leak or pressure testing happens at your assembly bench, not ours. What we control is every machined input that test depends on, and those are exactly the lines on the report. Our first article and CMM workflow page shows what the paperwork looks like.
6. What Should You Send With an RFQ for a Sealed Housing?
Four things speed up a sealed housing quote. Send the 2D drawing with gland callouts plus the 3D model. Name the seal standard and compound, because gland tolerances only make sense against a specific o-ring. Describe the environment: immersion depth, pressure, washdown chemistry, temperature range. List the finish and marking requirements up front, since anodize buildup changes post-machining dimensions.
Complete files get a quote within 24 hours, the same promise behind our 24-hour quote process. Sampling runs on a scheduled window. There is no minimum order quantity, and one-piece sampling is supported when you want to test the seal before committing to a batch.
Frequently Asked Questions
Can you hold ±0.005 mm on o-ring gland features?
Yes. ±0.005 mm is our standard tolerance across milling and turning processes, and the capability is documented on our tolerance standards page. Tighter control, down to ±0.002 mm, is possible on specific five-axis scenarios, verified with full CMM inspection and documented conditions.
Do you provide inspection reports with sensor housings?
First article inspection with a CMM report is available on request, and material certificates come standard. Groove dimensions, seal face flatness and surface roughness all appear as measured values, not assumptions.
Can you machine housings for washdown or seawater service?
316 and 316L are routine for us, and passivation runs through qualified outside processors we have worked with for years. For medical and diagnostic sensor programs, our ISO 13485:2016 certification covers the quality system behind the same lines.
Do you handle anodizing and laser marking?
Yes, through qualified outside processors. Type II and Type III anodizing, plating, passivation and laser marking are all part of our standard finishing chain, with post-finish dimensions checked when the drawing requires it.
How fast can you quote and sample a sealed housing?
Quotes come back within 24 hours for complete 2D and 3D files, sampling runs on a scheduled window, and there is no MOQ, so a single test piece is fine.
This article is for informational purposes only. Tolerance capability, material recommendations and lead times depend on part geometry, material condition and batch size. Content reflects general machining practice at KGL and public engineering references; it is not a substitute for a project specific review. Send your drawing for a binding assessment. (c) 2026 KGL. All rights reserved.
Related Articles
More from the Design for Manufacturing series.
Have a project in mind?
Send drawings to kgl@kglmfc.com or request a quote. We respond within 24 hours.
Request a Quote