What Is First Article Inspection and Why Serious Buyers Require It
First article inspection explained: what an FAI package contains, which characteristics get measured and how, when a first article is required versus a sampling run, and how the results protect your production batch.
Key Takeaways
- A first article inspection verifies the process, not just the part. It proves that fixtures, programs, tooling and measurement methods together can hold every characteristic on the drawing before a batch is released.
- A complete FAI package covers three layers: part accountability, material and process traceability, and a ballooned characteristic list where every dimension and note shows its actual measured value.
- Balloon every drawing characteristic, including notes, thread specs and surface treatments. Unballooned callouts are where first article disputes come from.
- Require a first article on new parts, drawing revisions, process or material changes, and after a production gap. Skip it for repeat orders against a frozen, already approved setup.
- A failed characteristic is the system working. Rework the cause, not just the piece, then re-run the affected characteristics before the batch moves.
First article inspection, usually shortened to FAI, is the step where a machine shop proves that the first part off a new setup matches the drawing on every single characteristic. Not the important ones, not the tight ones, all of them. Buyers in aerospace, medical and semiconductor equipment treat the first article as the gate between prototype and production, because a supplier who cannot document a first article cannot document a process either.
We run first articles on our own parts the same way we run them for customers. The shop has held parts to a standard tolerance of ±0.005 mm, with tighter control down to ±0.002 mm on specific five-axis features, since we started machining in Shenzhen in 2013. Numbers like that mean nothing on a brochure page. They mean something on a signed inspection report with a measured value next to every ballooned characteristic, and that is exactly what this article walks through.
1. What Is First Article Inspection?
First article inspection is a complete, documented verification of one part, produced under the same conditions a production run will use: the same machines, the same fixtures, the same programs, the same tooling and the same operators. The point is not to prove that one part can be made good. It is to prove that the process that made that part is capable and repeatable, so the two hundred parts behind it inherit the same evidence.
That is why an FAI happens before production release, not after. If the first article finds a problem, the fix goes into the process: a fixture adjustment, a tool change, a program offset, a different measurement method. If the first article is clean, the setup is frozen and every following part is compared against a verified baseline instead of a hope.
In aerospace the practice is formalized in standards such as AS9102, which structures the report into part number accountability, product accountability and a characteristic-by-characteristic verification sheet. Even when a customer does not ask for AS9102 by name, the habit comes from our AS9100D practice: that three layer structure is what a useful FAI package looks like, and it is how we structure every first article that leaves our quality room.
2. What Goes Into a First Article Package
A one page measurement summary is not a first article. When we deliver an FAI package it covers three layers, and buyers reviewing a supplier for the first time can use this exact list to judge whether the report in front of them is real.
| Layer | What it contains | What it proves |
|---|---|---|
| Part accountability | Part number, revision, drawing revision, model revision, material specification and lot identity for the piece measured | The report belongs to the drawing you released, not to a neighbor revision |
| Product accountability | Raw material certs, heat lot traceability, outside process records for anodizing, heat treatment or passivation, and the equipment used | The part is traceable from bar stock or billet to finished finish |
| Characteristic verification | A ballooned drawing where every dimension, tolerance, thread callout, note and surface specification shows its measured value, the method and the instrument | Nothing on the drawing was skipped, including the notes at the bottom |
The ballooned characteristic list is the heart of the package. Every callout on the print gets a numbered balloon, and the report lists the nominal, the tolerance, the actual and the pass or fail result. On a typical prismatic part that lands somewhere between 30 and 150 characteristics. Notes count too: a thread specification, a edge break requirement and a marking instruction are characteristics, and leaving them unballooned is the single most common gap we see when a customer forwards us a previous supplier's report.
3. What We Measure and How
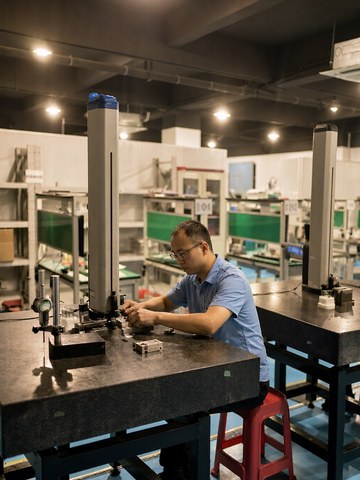
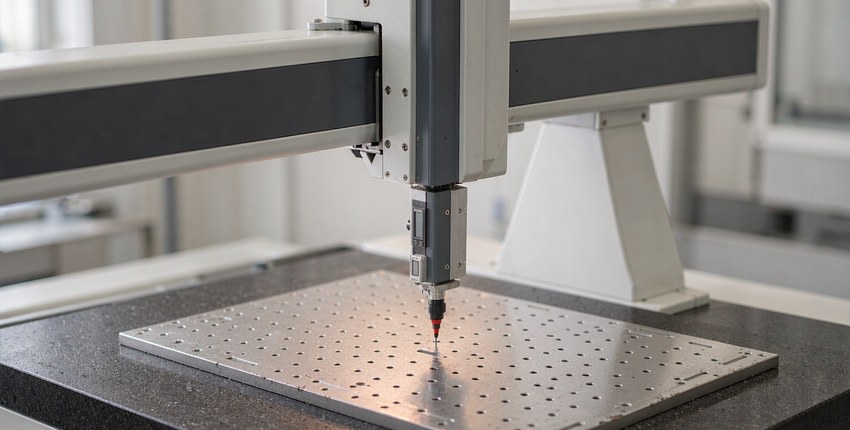
Measurement method is chosen by the characteristic, not by convenience. Diameters, positions and profile callouts go on the CMM; our quality room runs Hexagon and Zeiss bridge machines working to an accuracy of 0.0015 mm, which keeps the measuring uncertainty a small fraction of a ±0.005 mm tolerance. Long runs of the same bore family go on the vertical measuring machine. Heights, angles and flatness of larger faces go on granite benches with digital height gauges. Surface roughness is read on a profilometer against the Ra callout, and coating thickness after anodizing is verified against the drawing thickness range.
Geometric callouts deserve a specific mention because they are where shortcuts show. A position tolerance needs a datum reference frame built in the right order. A profile callout needs a scan, not three points. When a drawing carries GD&T that affects assembly, we measure it the way the standard intends, and for buyers who want the background, our series on the 14 geometric characteristics covers what each symbol actually demands from the measuring plan.
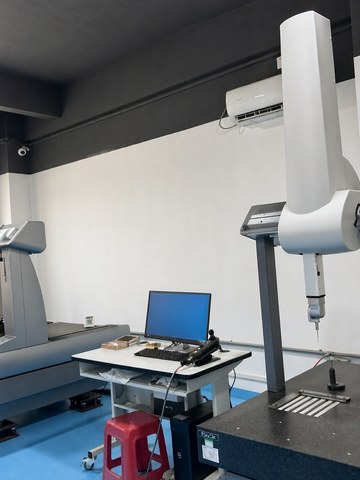
Every instrument in the chain is calibrated with traceable certificates, and the FAI report records which instrument measured which characteristic. That last column matters more than buyers expect: if a report shows a ±0.002 mm feature verified with a hand caliper, the report is decoration. Method has to match tolerance.
4. How a First Article Runs at KGL
The workflow is boring on purpose, because a repeatable sequence is what makes the evidence trustworthy.
First, the drawing and model go through DFM review at quotation. Complete files come back with a quote within 24 hours, and the quote states the tolerance capability we commit to, not a generic promise. Second, approved parts are programmed and fixtured, and sampling runs on a scheduled window for most prismatic and turned geometries. Third, the first article part comes off that exact production setup and goes straight to the quality room, never through a shipping carton in between. Fourth, the ballooned report is compiled, checked by a second inspector and released with the parts. There is no minimum order quantity, so a first article can be run on a single piece to prove the process before a batch is committed.
For programs that continue into volume, the frozen setup from the first article becomes the reference. Repeat orders run against the same programs, fixtures and measurement sheets, which is how batch two arrives with batch one's dimensional behavior. The full measurement workflow behind this is described in our CMM first article workflow.
5. When a First Article Is Required, and When It Is Not
Buyers sometimes over-apply FAI to orders where it adds cost without adding information, and sometimes skip it exactly where it matters. The table below is the split we recommend and the one we use internally.
| Situation | First article? | Why |
|---|---|---|
| New part, first production run | Yes, always | No process evidence exists yet |
| Drawing revision with changed geometry or tolerances | Yes, full or delta FAI | The change may shift characteristics that were not edited |
| New material, new stock form or a changed heat treat or finish source | Yes | Material behavior changes distortion, tool wear and final size |
| Process change: new machine, fixture, or a moved operation | Yes, delta FAI | The frozen setup is no longer frozen |
| Production resumed after a long gap | Yes, delta FAI | Tooling and programs are verified before parts ship again |
| Repeat order against an unchanged, previously approved setup | No; sampling inspection | The FAI evidence already exists and carries over |
A delta first article balloons only the affected characteristics instead of the whole print. It keeps the cost proportionate while still documenting that the change was verified. On long running programs we also re-run periodic first articles as a drift check even when nothing changed, because wear creeps in slowly enough that day-to-day sampling can miss it.
6. Common First Article Findings and How They Are Prevented
After enough first articles, the failure patterns stop being random. The ones we see most often in reports forwarded from other suppliers, and the ones we engineer out before metal is cut, are predictable:
Deepest pocket first: parts where a deep pocket or a thin wall distorts as material is removed, so features measured at the end of the process drift from features cut early. The fix is sequencing and rest machining, decided during DFM, not a hero measurement at the end. Thread and hole callouts skipped on the balloon list, which is an documentation failure rather than a machining one. Coating surprise: dimensions verified before anodizing, when the coating grows the surface outward, so the pre-finish machining size has to leave buildup allowance. Datum confusion: measurements taken from the wrong datum scheme, which makes good parts read bad and bad parts read good. That is why our reports record the datum reference frame used, and why orientation tolerances measured on the CMM get a second alignment check before the result is signed.
None of these are exotic. They are process discipline failures, which is exactly the category first article inspection exists to catch.
7. What Happens When a Characteristic Fails
A failed characteristic on a first article is not a scandal, it is the system working. What matters is the response.
The cause goes through a short root cause review: was it machining, measurement, or a drawing issue? If the cause is machining, the program, tooling or setup is corrected, a new first article piece is produced under the corrected process, and at minimum the affected characteristics, plus their neighbors, are re-measured. If the cause is measurement, the method changes and the result is re-verified on a capable instrument. If the drawing itself is wrong or conflicting, the finding goes back to the customer with the evidence, and the revision is agreed before any part ships. Ship a part with a signed report that fudges one line and the report is worth less than no report at all, because the batch behind it is now unverified.
8. What to Send With Your RFQ
If first article inspection is part of your requirement, say so in the RFQ and send three things: the 2D drawing at the current revision, the 3D model, and any customer specific FAI format you need the report to follow, whether that is an AS9102 style package or your own template. Name the characteristics you consider critical so the measuring plan gives them extra attention, and state whether you need material certs and outside process records in the package or referenced.
Suppliers who answer by saying "we inspect everything" without asking for your format are telling you the report will be their format, built after the parts ship. Suppliers who ask which revision, which characteristics and which form template are telling you they have done this before. Our quality system runs under ISO 9001, AS9100D and ISO 13485, and first article documentation is part of all three.
If you are comparing shops, the same discipline shows up in how a quote is built, which we describe in our 24 hour quote process, and in how tolerances are committed, which is documented on our tolerance standards page. For background numbers on what different processes can hold, the engineering reference pages list IT grades, fits and surface finish data, and our prototype to production guide explains what changes between the two stages and what it costs.
Send the drawing with the FAI requirement and you will get a quote within 24 hours that includes the inspection plan, a sampling lead time quoted per program for most geometries, and a first article package that matches the format your quality department actually needs.
Frequently Asked Questions
How long does a first article inspection take?
The measurement itself is usually one to two days on the machine once the first article part exists, depending on the number of characteristics. For most prismatic and turned parts the whole chain, from approved drawing to sampling parts on a scheduled window and a released FAI package, runs within a few working days. Parts with very high characteristic counts or heavy GD&T take longer because scanning and datum alignment work adds up.
Is first article inspection the same as PPAP?
No. PPAP, the automotive production part approval process, is a larger framework that includes FAI style dimensional results plus capability studies, control plans and sign-off levels. A first article is the dimensional evidence core; PPAP wraps that core with additional statistical and process documentation. We deliver AS9102 style first article packages by default and can structure results to feed a customer's PPAP submission when the program needs it.
Do I need a first article for every order?
No. A full first article is for new parts, drawing revisions, material or process changes and production restarts. A repeat order against the same frozen setup carries the original FAI forward and receives sampling inspection instead, which keeps cost down without giving up traceability. If anything in the process chain changes, a delta first article on the affected characteristics re-closes the gap.
What standard do you follow for the FAI package?
Our default structure follows the AS9102 logic: part number accountability, product accountability and a ballooned characteristic verification sheet. If your company uses its own template, send it with the RFQ and we fill your format rather than forcing ours on your quality department. The measured values, instruments and methods stay the same either way.
Can I witness the measurement or review it remotely?
Yes. Customers are welcome to witness first article measurement at our quality room, and for remote review we can record the measurement runs or share live screenshots of the CMM software against the ballooned print. Any disputed characteristic can be re-measured with the customer watching, which settles most disagreements in minutes instead of email rounds.
What happens if a characteristic fails on the first article?
The characteristic is documented as failed, the cause is reviewed across machining, measurement and the drawing itself, and the process is corrected before anything ships. A new first article piece is produced and the affected characteristics, plus adjacent ones, are re-measured. On drawing conflicts we return the evidence to the customer and agree a revision first. Nothing with a failed characteristic ships on an unchanged process.
This article is for informational purposes only. Inspection scope, measurement methods and tolerance capability depend on part geometry, material, and drawing requirements. Content reflects general quality practice at KGL and public engineering references; it is not a substitute for a project specific review. Send your drawing for a binding assessment. (c) 2026 KGL. All rights reserved.
Related Articles
More from the Inspection & Metrology series.
Have a project in mind?
Send drawings to kgl@kglmfc.com or request a quote. We respond within 24 hours.
Request a Quote