CNC Machining Tolerance Chart: IT Grades and What It Takes to Hold 0.005 mm
A working reference for CNC tolerances: IT grade bands against common part sizes, what each process holds in practice, and the shop-side controls behind a 0.005 mm quote.
Every RFQ we receive carries at least one tight number, and most tolerance questions come down to the same three: what does this IT grade mean at my part size, what can each process actually hold, and what does the shop have to do to keep it. This page collects the answers we give quoting desks every week, in chart form, so you can check a drawing before you send it out for quote.
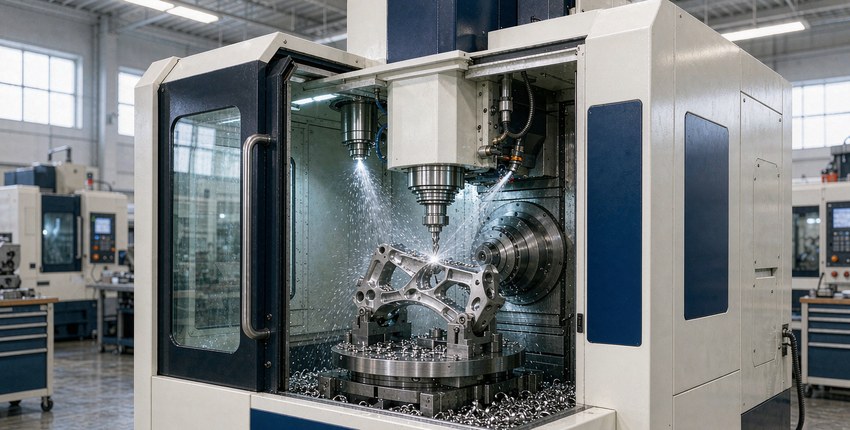
IT grades against real part sizes
ISO 286 defines tolerance grades IT01 through IT16. Each grade is a band whose width grows with nominal size, which is why the same IT7 reads differently on a 10 mm pin and a 300 mm housing. The table below lists band widths (total tolerance, not plus or minus) for the grades that matter in CNC work.
| Grade | 10 mm nominal | 50 mm nominal | 100 mm nominal | 300 mm nominal | Typical use |
|---|---|---|---|---|---|
| IT5 | 6 um | 11 um | 15 um | 27 um | Gauge-class fits, spindle bearings |
| IT6 | 9 um | 16 um | 22 um | 40 um | Precision shafts, bearing seats |
| IT7 | 15 um | 25 um | 35 um | 60 um | General precision fits |
| IT8 | 22 um | 39 um | 54 um | 89 um | Standard machined features |
| IT9 | 36 um | 62 um | 87 um | 140 um | Non-critical dimensions |
Two reading rules keep buyers out of trouble. First, a band width is the full spread: an IT7 bore at 100 mm is 0.035 mm wide, so a general-purpose fit only needs the process to land inside roughly plus or minus 0.018 mm around nominal. Second, grade and cost do not scale linearly. Moving from IT8 to IT7 rarely changes the route. Moving to IT6 or tighter usually adds finish machining, temperature control, and 100 percent inspection, and the quote reflects those steps.
What each process holds in practice
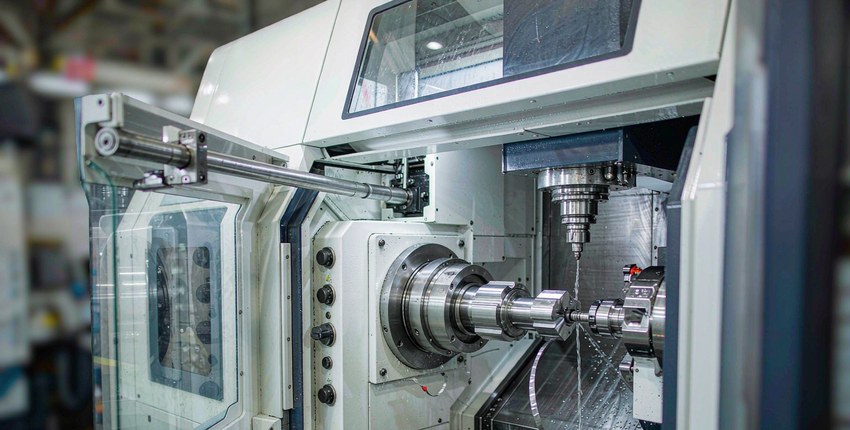
Chart values describe what a well-maintained process holds on production quantities, not a best-ever first article. Our shop data across the 100+ machines on the floor, including 11 five-axis centers, supports the bands below.
| Process | Aluminum alloys | Steels | Stainless | Titanium | Engineering plastics |
|---|---|---|---|---|---|
| 3-axis milling, finished pass | 0.010-0.020 mm | 0.015-0.025 mm | 0.015-0.030 mm | 0.015-0.025 mm | 0.030-0.050 mm |
| 5-axis milling, single setup | 0.005-0.015 mm | 0.010-0.020 mm | 0.010-0.025 mm | 0.010-0.020 mm | 0.025-0.040 mm |
| CNC turning, finished diameter | 0.008-0.015 mm | 0.010-0.020 mm | 0.012-0.025 mm | 0.012-0.020 mm | 0.025-0.050 mm |
| Turn-mill, complete part | 0.008-0.018 mm | 0.012-0.022 mm | 0.015-0.025 mm | 0.012-0.022 mm | 0.030-0.050 mm |
| Grinding or lapping, post-process | 0.002-0.005 mm | 0.002-0.005 mm | 0.003-0.005 mm | 0.003-0.006 mm | not typical |
Plastics sit a full step looser than metals for a physical reason: thermal expansion. A 100 mm PEEK feature grows about 0.05 mm over a 10 C temperature rise, more than five times what steel does, so the measuring plan matters as much as the cutting plan. Where a drawing asks for tighter than the material's natural band, we say so at quotation instead of promising a number the polymer cannot keep.
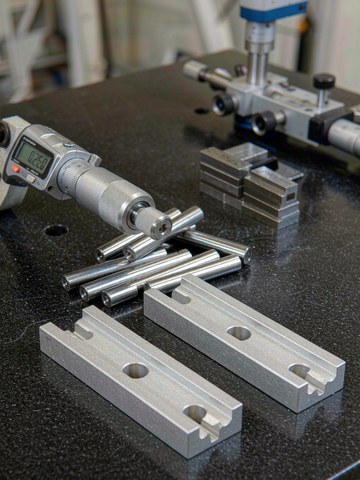
What a 0.005 mm quote actually commits
Our standard quoted tolerance is plus or minus 0.005 mm on machined features, and that number is a package of controls rather than a slogan. Each item below exists because removing it has, at some point, cost us a batch.
| Control | What it does | Typical spec on our floor |
|---|---|---|
| Machine warm-up cycle | Stops spindle and axis growth from moving the tool | 30-60 min warm-up before first cut on tight jobs |
| Thermal soak before inspection | Part and master reach the same temperature as the room | 2-4 h for aluminum, 0.5-1 h for steel and titanium |
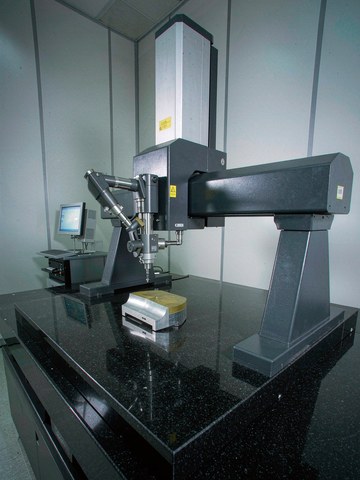
| CMM verification | Ties every critical dimension to a calibrated reference | Bridge CMMs, 0.0015 mm rated uncertainty |
| First-article layout | Confirms the process, not just the part | Full layout before production release |
| Tool wear offsets | Compensates the drift that every cutter produces | Scheduled offset updates per process sheet |
The inspection side is where promises become evidence. Our 40+ precision inspection devices include bridge CMMs for dimensional layout, height gauges and form testers for geometry, and surface testers for finish. A 200 mm aluminum part measured straight off the machine can read 0.02 mm from its true value at a 10 C difference, which is larger than the tolerance itself, so the soak schedule is not paperwork, it is the difference between a real reading and a flattering one.
Reading a drawing before you quote it
Three checks catch most quoting surprises. Look at whether every tight dimension sits on features machined in one setup, because tolerance between setups stacks. Look at datums, because a 0.005 mm band measured to a cast or sawn datum is a different job than one measured to a machined datum. And look at geometry callouts, because flatness and position on a thin wall cost more than a linear dimension of the same size. Our reference page on tolerance standards covers the standards side, and the process pages for milling, turning, and five-axis machining show which geometry classes run on which platform.
If a drawing already carries its tolerances, send it as is through the quote form and the engineering review will flag anything the process would struggle to hold, with the reason, before you commit a purchase order. Material choice changes the answer too; the materials library lists the alloys and polymers we run with their machining notes.
Frequently asked questions
Is plus or minus 0.005 mm the same as IT5?
Not exactly. IT5 is a band width that depends on nominal size, roughly 0.011 mm at 50 mm, so plus or minus 0.005 mm (a 0.010 mm band) sits near IT5 at that size. At 300 mm the same quote is tighter than IT5. We work from the drawing's numbers rather than the grade label.
Why do plastics get looser numbers than metals?
Thermal expansion and elastic recovery. Polymers expand five to ten times more per degree than steel and recover behind the cutter, so the dimension moves between the cut and the measurement unless the shop controls temperature on both ends.
Can every feature on a part hold 0.005 mm?
Technically yes, practically it costs. Tightening every dimension slows the process and multiplies inspection time. The economical drawing puts tight bands only on functionally critical features and leaves the rest to a general tolerance.
What measurement report comes with the parts?
First-article CMM layout on request, and final inspection reports listing actual values for critical dimensions. Material certificates travel with the batch from the incoming dock.
More Reference Guides
Charts and decision guides from the KGL engineering desk.
Surface Roughness Ra Chart: What Ra 0.4 to Ra 3.2 Means and What Each Finish Costs
Read the reference →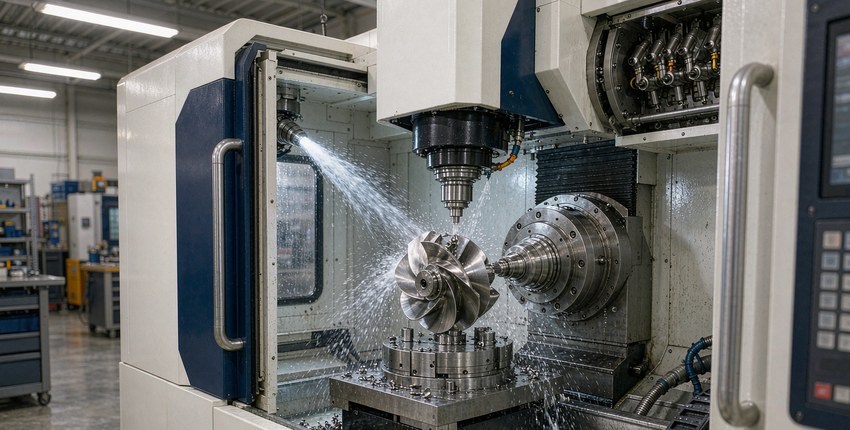
5-Axis vs 3-Axis CNC Machining: Cost, Setups, and When the Upgrade Pays
Read the reference →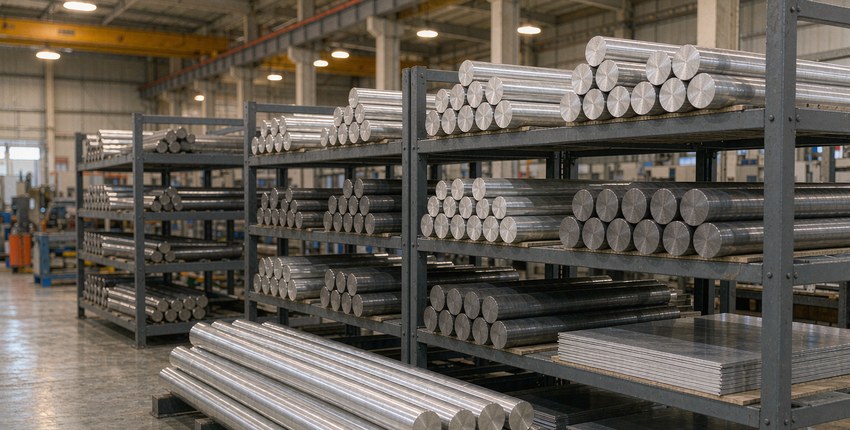
6061 vs 7075 vs Titanium: An Alloy Selection Guide for Machined Parts
Read the reference →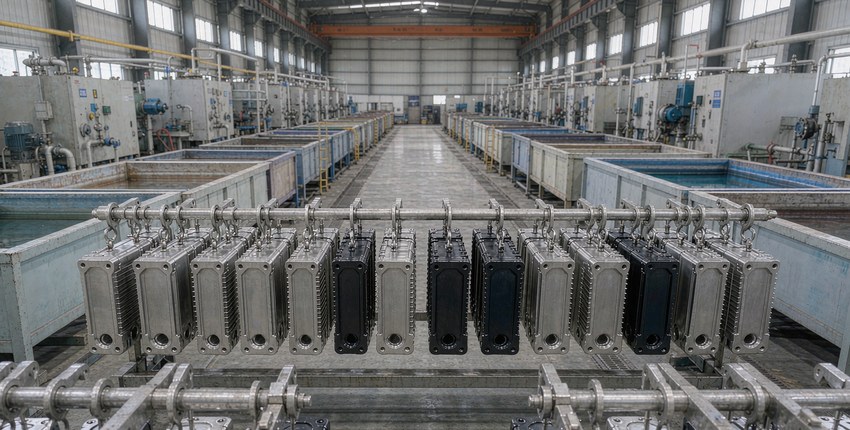
Anodizing vs Chem Film vs Electroless Nickel: Choosing a Finish for Machined Parts
Read the reference →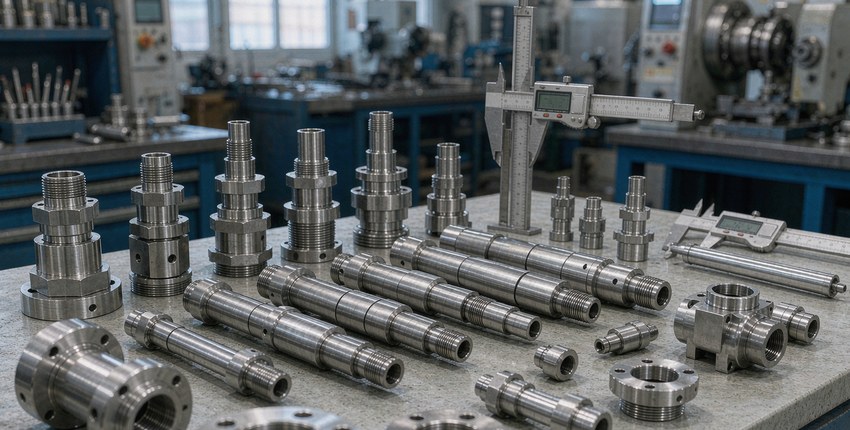
Stainless Steel 304 vs 316 vs 17-4PH: A Machining Perspective
Read the reference →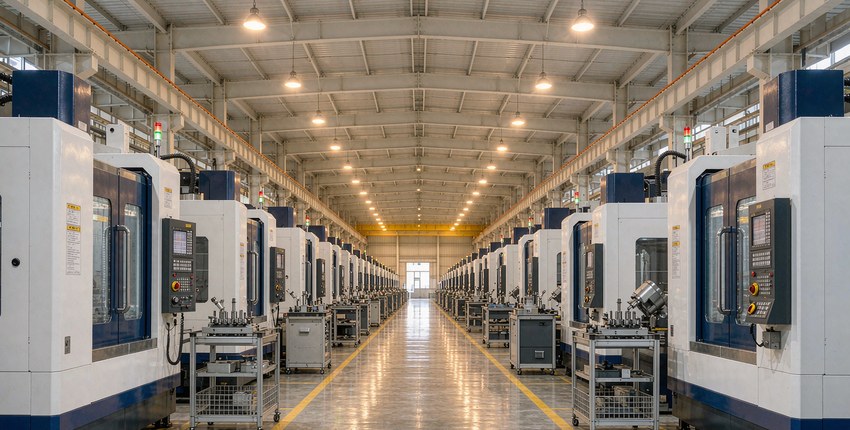
CNC Machining Cost Factors: What Actually Drives the Price
Read the reference →
CNC DFM Checklist: 15 Rules to Check Before You Send a Drawing
Read the reference →
GD&T Basics for Machined Parts: Datums, Position, and What Actually Gets Measured
Read the reference →
Tight-Tolerance Machining: The Five Steps Behind a 0.005 mm Result
Read the reference →Have a drawing to check?
Send it to kgl@kglmfc.com or request a quote. Engineering review responds within 24 hours.
Request a Quote