Surface Roughness Ra Chart: What Ra 0.4 to Ra 3.2 Means and What Each Finish Costs
Ra values translated into applications and process routes. Milling, turning, grinding, and polishing bands, where each finish is worth the cost, and how finish is measured.
Surface finish is the most over-specified number on mechanical drawings and the most under-measured. A callout of Ra 0.8 on a non-functional face can double the finishing time of a part for no benefit, while a missing finish note on a sealing face can leak in service. This chart translates the common Ra values into what they are for, what process produces them, and what they cost, based on what our lathes and mills hold in daily production.
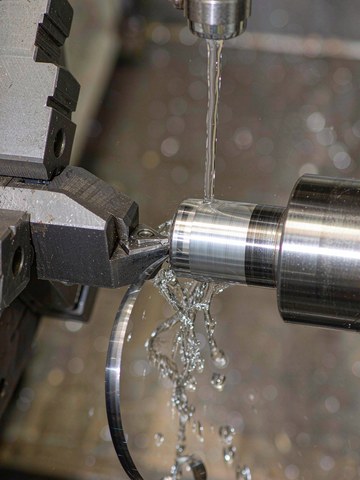
Ra values mapped to applications
Ra is the average absolute deviation of the surface profile, in micrometers. Lower is smoother. The table below maps the values that appear on most machined-part drawings to the functions they serve.
| Ra value | Visual feel | Where it belongs | Typical process route |
|---|---|---|---|
| Ra 3.2 | Visible tool marks, smooth to a fingernail | Non-critical faces, brackets, general machined surfaces | Milling or turning, standard feed |
| Ra 1.6 | Tool marks just visible | Close-clearance fits, O-ring grooves with non-critical pressure, mounting faces | Finish pass, reduced feed |
| Ra 0.8 | Reflective under light, no visible marks | Static sealing faces, bearing seats, shafts under rotating seals | Fine finish pass, sharp geometry |
| Ra 0.4 | Mirror-like on flat faces | Dynamic seals under pressure, precision spools, medical implant contact surfaces | Fine turning or milling, often grinding |
| Ra 0.2 and below | True mirror | Gauge surfaces, optical seats, high-speed bearing journals | Grinding, lapping, or polishing |
The cost gradient between rows is steep. Going from Ra 3.2 to Ra 1.6 on a milled face costs a lighter finish pass, a few percent of cycle time. Going from Ra 0.8 to Ra 0.4 can double finishing time and adds edge-prep discipline, because a worn or chipped edge prints its defect straight into the surface. Below Ra 0.4 the process usually leaves the machining hall entirely, into grinding or lapping.
What each process holds on production parts
These are the bands we hold in normal production on aluminum, steels, stainless, and titanium, measured on finished parts rather than test coupons.
| Process | Production Ra band | Notes from the floor |
|---|---|---|
| CNC milling, standard pass | Ra 1.6-3.2 | Step-over and feed dominate; tool condition shows up fast |
| CNC milling, finish pass | Ra 0.8-1.6 | Light step-over, sharp ball nose on 5-axis for contoured faces |
| CNC turning, finish pass | Ra 0.4-0.8 | Turning holds the lowest Ra of the cutting processes; nose radius and feed decide the number |
| Grinding | Ra 0.1-0.4 | For hardened seats and faces below Ra 0.4 |
| Anodizing or plating, after finish | adds 0.2-0.8 to the reading | Coatings grow roughness; quote the pre-coat value accordingly |
Two floor details matter more than any chart. Coating comes last: hard anodize on an Ra 0.4 face can read Ra 1.0 after processing, so the drawing should state whether the finish applies before or after coating. And direction matters for seals: a shaft can measure Ra 0.4 and still weep if the lay of the marks runs like a spiral under a rotating lip seal. Specifying plunge-turned seal journals removes that risk entirely.
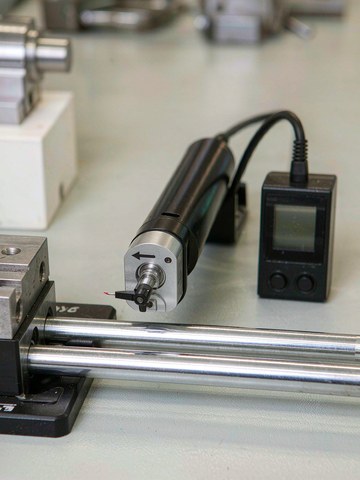
How finish is actually measured
Ra claims on inspection reports come from stylus instruments that traverse the surface and average the profile, with the cutoff length set per the standard for the value being measured. Two practical notes for buyers. First, Ra and Rz are not interchangeable: Rz (mean peak-to-valley height) runs roughly four to seven times the Ra value on machined surfaces, and a drawing that mixes them without units invites disputes. Second, spot checks and full reports are different products; we measure finish on defined critical faces per the inspection plan, not on every face of the part.
Our 40+ precision inspection devices include the surface testers for this work alongside the CMMs that handle dimensional layout, and finish measurements ride along with the first-article report. The quality page lists the full equipment set and certificate scope.
Specifying finish without overpaying
Put tight Ra values only where a function needs them: sealing faces, bearing seats, sliding contacts, and anything a human body touches. Leave Ra 3.2 or a general note everywhere else. If your drawing carries a single finish note on every face, ask whether the sealing face really needs the same treatment as the mounting boss. Our process pages for turning and milling show the finish classes each route produces, and the tolerance standards reference pairs finish with dimensional bands.
Send the drawing through the quote form and the review will flag finish callouts that drive cost out of proportion to function, before the purchase order does. For corrosion or wear protection on top of the finish, the materials library covers how each alloy and coating combination behaves.
Frequently asked questions
Is a lower Ra always better?
No. Below the functional requirement, lower Ra adds cost and can even hurt: some sliding and adhesive joints need a little texture to hold lubricant. Specify the value the function needs and no tighter.
Why did my anodized part measure rougher than the drawing value?
Anodizing and plating grow surface texture. If the finish callout applies to the final coated state, the machining pass must start below it. State the measurement condition on the drawing and both sides measure the same thing.
What is the difference between Ra and Rz?
Ra averages the profile deviations; Rz averages the peak-to-valley heights over sampling lengths. On machined surfaces Rz is typically four to seven times Ra. Always compare like with like when reviewing reports.
Can you hold Ra 0.4 on a contoured face?
On 5-axis platforms with sharp ball-nose finishing passes, yes on most geometries, within the band shown above for the material. Very shallow open contours hold it best; deep pockets and sharp internal corners push the achievable value up.
More Reference Guides
Charts and decision guides from the KGL engineering desk.
CNC Machining Tolerance Chart: IT Grades and What It Takes to Hold 0.005 mm
Read the reference →
5-Axis vs 3-Axis CNC Machining: Cost, Setups, and When the Upgrade Pays
Read the reference →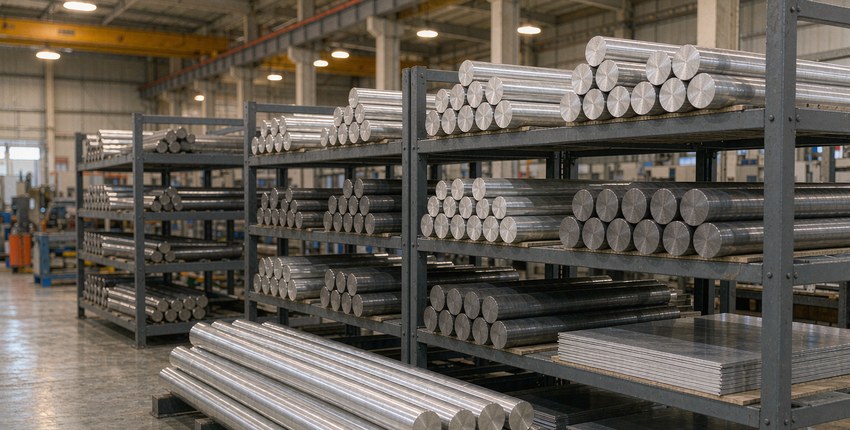
6061 vs 7075 vs Titanium: An Alloy Selection Guide for Machined Parts
Read the reference →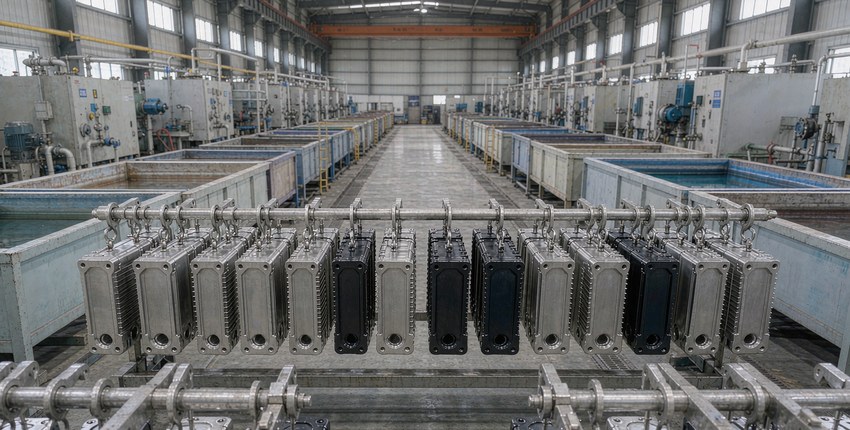
Anodizing vs Chem Film vs Electroless Nickel: Choosing a Finish for Machined Parts
Read the reference →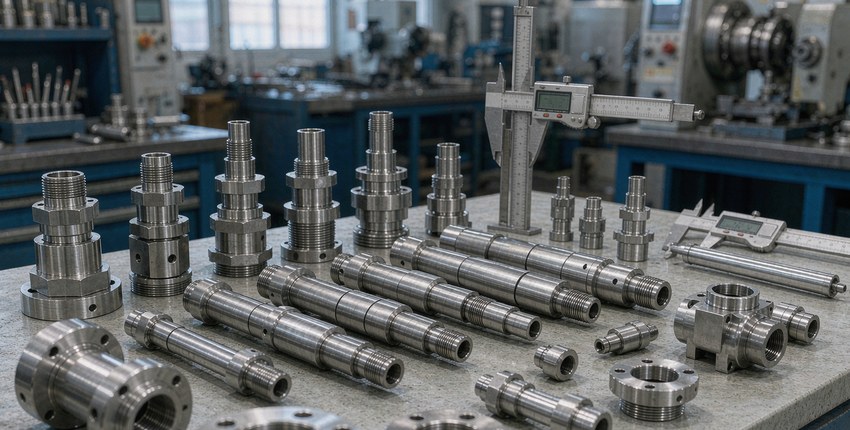
Stainless Steel 304 vs 316 vs 17-4PH: A Machining Perspective
Read the reference →
CNC Machining Cost Factors: What Actually Drives the Price
Read the reference →
CNC DFM Checklist: 15 Rules to Check Before You Send a Drawing
Read the reference →
GD&T Basics for Machined Parts: Datums, Position, and What Actually Gets Measured
Read the reference →
Tight-Tolerance Machining: The Five Steps Behind a 0.005 mm Result
Read the reference →Have a drawing to check?
Send it to kgl@kglmfc.com or request a quote. Engineering review responds within 24 hours.
Request a Quote