Anodizing vs Chem Film vs Electroless Nickel: Choosing a Finish for Machined Parts
A working comparison of Type II and Type III anodize, chem film, and electroless nickel for CNC machined parts: corrosion, wear, dimensional growth, conductivity, and cost.
Finish callouts cause more quoting back-and-forth than any other drawing note, because the same part with three different finishes can be three different jobs. Anodize grows the part, chem film barely touches it, electroless nickel follows the geometry wherever it goes. This guide compares the three finishes buyers ask for most on machined aluminum, with the dimensional and cost details that decide the callout.
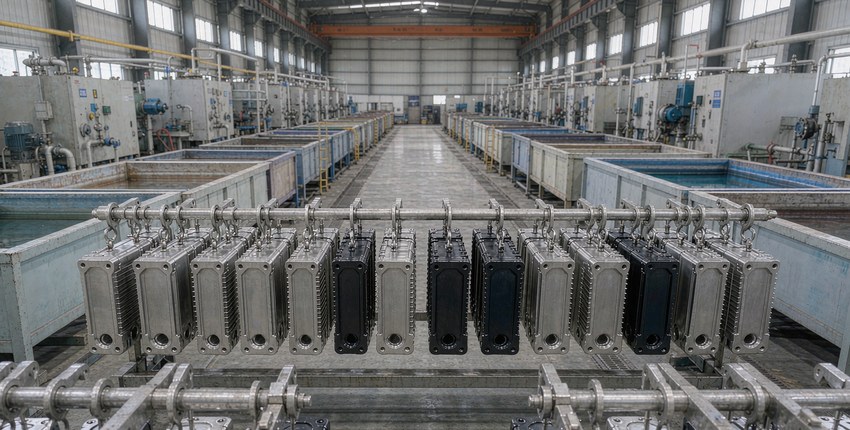
The comparison at a glance
| Property | Type II anodize | Type III hard anodize | Chem film | Electroless nickel |
|---|---|---|---|---|
| Coating thickness, typical | 5-20 um | 25-75 um | under 1 um | 5-50 um, specified |
| Corrosion protection | good when sealed | very good when sealed | moderate | excellent, barrier type |
| Wear resistance | moderate | excellent | none to speak of | very good, harder after heat treatment |
| Electrical conductivity | insulating | insulating | conductive | conductive |
| Dimensional change | about half the thickness builds per face | same rule, larger numbers | negligible | grows uniformly, about half per face |
| Color options | dyeable, full range | dark gray to black, natural | clear to gold, thin | bright to matte metallic |
| Relative cost per part | low | moderate | lowest | highest |
The standards behind the rows: Type II and Type III anodize under MIL-A-8625F, chem film under MIL-DTL-5541 Class 1A or Class 3, and electroless nickel under ASTM B733. If your drawing cites another spec, the review maps it during quotation rather than after production.
Type II and Type III anodize: grown ceramic on the part
Anodizing converts the aluminum surface into aluminum oxide, an integral ceramic layer that cannot peel because it is the metal itself, transformed. Type II builds a thin decorative and corrosion layer that accepts dye; Type III builds a hard, thick layer whose surface hardness serves sliding and abrasive service. Both are insulating, both need sealing, and both grow the part.
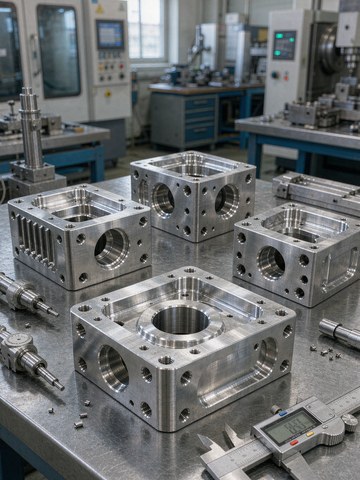
The dimensional rule is the one buyers miss most: roughly half of the coating thickness builds outward on each face. Order 50 um of Type III on a bore machined to nominal and the bore closes by about 50 um across, two full diameters of growth from the two opposing faces. Either the drawing pre-machines the bore undersize, or the shop masks it. State which surfaces count against the coating and which are excluded, and the process sheet does the rest. Tight tolerance callouts interact with this directly; our tolerance reference shows how post-process growth eats a band.
Anodize also roughens the surface slightly. A face finished to Ra 0.4 before anodizing can read Ra 0.8 to 1.0 after, so drawings should state whether the finish value applies before or after coating. More on that interaction in the Ra chart.
Chem film: conductivity at minimum thickness
Chemical conversion coating, called chem film or by its Class 1A and Class 3 grades, deposits a chrome or chrome-free conversion layer measured in fractions of a micrometer. It adds real corrosion protection, keeps the surface electrically conductive, leaves dimensions untouched, and costs the least of the three. Grounding pads, EMI contact surfaces, and any face that gets painted afterward live here. Its limits are wear and durability: it wipes off under sliding contact and does nothing against abrasion.
A practical pattern we see on good drawings: chem film overall, then anodize or hardcoat the wear faces, with the conductive pads masked. The masking callout costs far less than discovering the mismatch at assembly.
Electroless nickel: uniform armor on any geometry
Electroless nickel plates by autocatalytic chemical reaction rather than electric current, which gives it the property the other finishes cannot match: uniform thickness on every wetted surface, inside deep bores, along threads, across edges where electrolytic plating thins out. Specify 25 um and a threaded bore grows 12.5 um per face, everywhere, predictably. Hardness lands around 500 HV as plated and rises toward 900 HV with a heat treatment, and the coating protects by barrier action on any substrate, aluminum, steel, or stainless.
The costs are price and process discipline. It is the most expensive of the three per part, and bath control matters: thickness uniformity, phosphorus content, and adhesion are verified per lot, which is why the finish adds inspection steps along with cost. It remains the right answer where corrosion, wear, and complex geometry all appear on the same part.
Choosing by function, then verifying
| Requirement | First choice | Note |
|---|---|---|
| Corrosion with conductivity retained | chem film | Class 1A for protection, Class 3 where contact resistance matters |
| Cosmetic color on housings | Type II anodize | Dye and seal; consistent color needs consistent alloy |
| Sliding or abrasive wear | Type III hardcoat | Mask precision features; plan pre-machining undersize |
| Complex geometry, full coverage | electroless nickel | Uniform in bores and threads where current plating fails |
| Maximum corrosion barrier | electroless nickel | Pore-free barrier layer on any substrate |
| Dimension must not change | chem film | Only option with negligible growth |
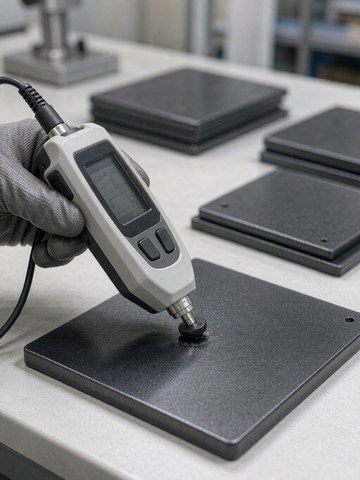
Verification closes the loop. Coating thickness is measured by eddy current on aluminum oxide and by X-ray fluorescence on nickel, adhesion and salt-spray checks run per lot, and the reports join the dimensional inspection package. The quality page lists the inspection equipment behind those checks, and the materials library notes how each alloy responds to coating, since 6061 and 7075 anodize differently.
When a drawing arrives with a finish callout that fights a tolerance or a function, the quote review flags it with the reason and the alternative before production commits. Process capability by route lives on the services pages, and application context by industry on the medical and semiconductor pages, where finish discipline matters most.
Frequently asked questions
How much will hardcoat change my part's dimensions?
Roughly half the specified coating thickness builds on each face. A 50 um Type III callout adds about 25 um per surface, so precision features either machine undersize or mask. State the callout on the drawing and the process sheet plans for it.
Can I get both conductivity and corrosion protection on the same part?
Yes, by combining finishes: chem film on conductive pads, anodize or hardcoat on insulated or wear faces, with masking between. The combination is common and inexpensive relative to rework.
Why is electroless nickel more expensive than anodize?
Bath chemistry and control. The plating runs in a carefully maintained chemical bath with per-lot thickness and adhesion verification, and the metal itself costs more than the oxide layer anodize grows from the substrate.
Does anodizing affect my surface finish measurement?
Yes, it raises the Ra value by roughly 0.2 to 0.8 depending on type and thickness. Specify whether the Ra callout applies before or after coating so both sides measure the same state.
More Reference Guides
Charts and decision guides from the KGL engineering desk.
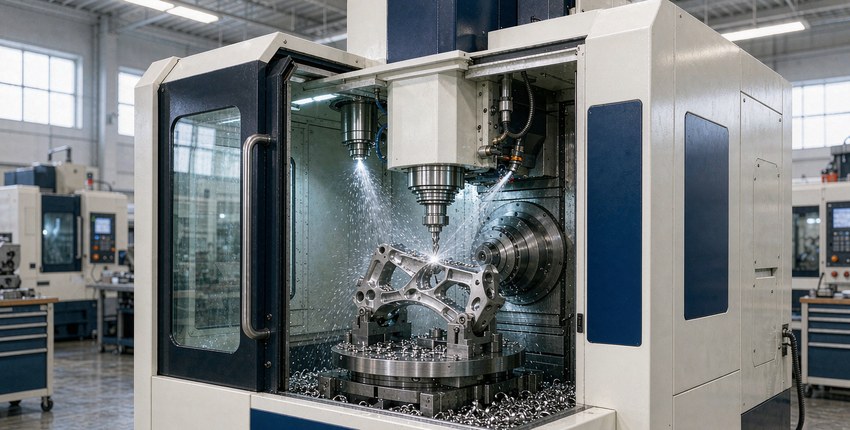
CNC Machining Tolerance Chart: IT Grades and What It Takes to Hold 0.005 mm
Read the reference →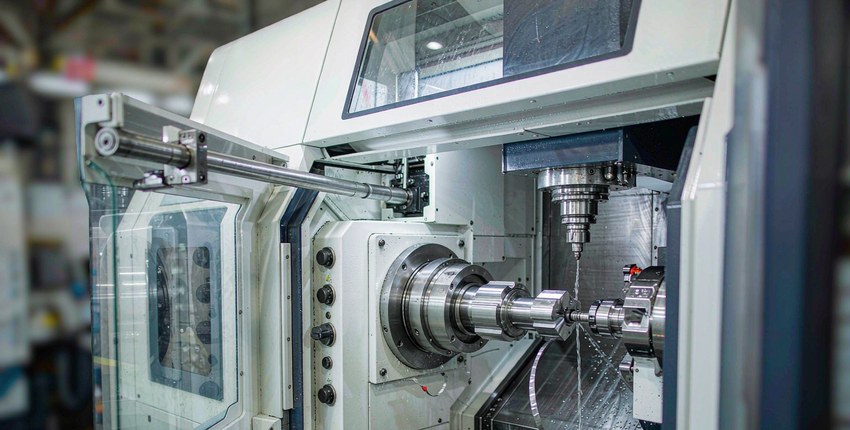
Surface Roughness Ra Chart: What Ra 0.4 to Ra 3.2 Means and What Each Finish Costs
Read the reference →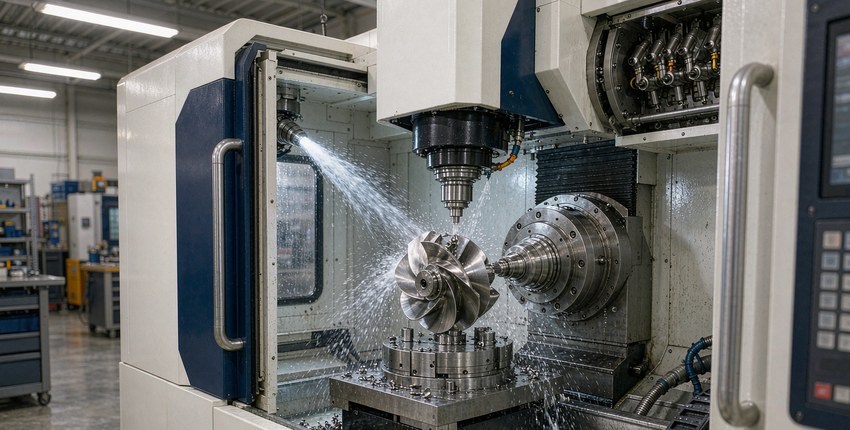
5-Axis vs 3-Axis CNC Machining: Cost, Setups, and When the Upgrade Pays
Read the reference →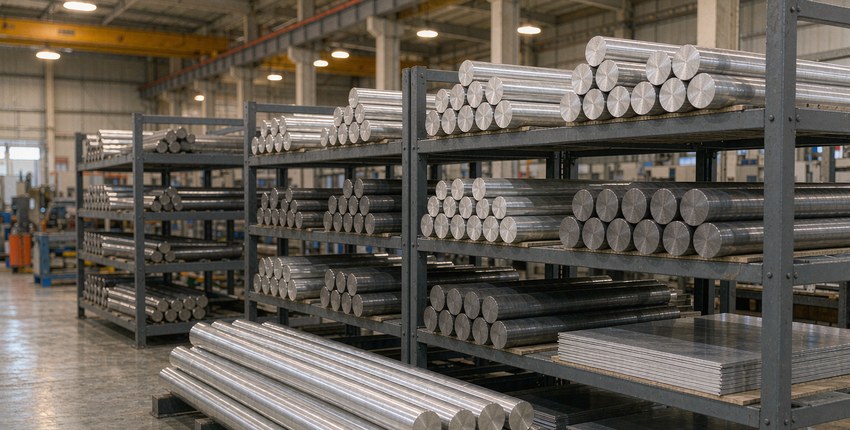
6061 vs 7075 vs Titanium: An Alloy Selection Guide for Machined Parts
Read the reference →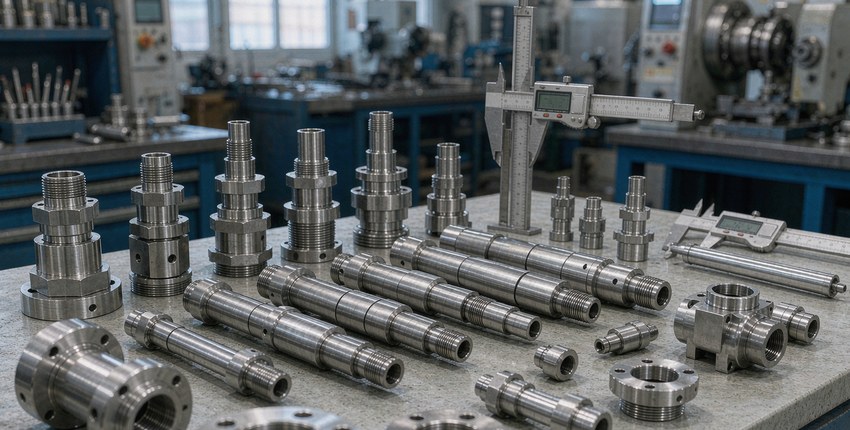
Stainless Steel 304 vs 316 vs 17-4PH: A Machining Perspective
Read the reference →
CNC Machining Cost Factors: What Actually Drives the Price
Read the reference →
CNC DFM Checklist: 15 Rules to Check Before You Send a Drawing
Read the reference →
GD&T Basics for Machined Parts: Datums, Position, and What Actually Gets Measured
Read the reference →
Tight-Tolerance Machining: The Five Steps Behind a 0.005 mm Result
Read the reference →Have a drawing to check?
Send it to kgl@kglmfc.com or request a quote. Engineering review responds within 24 hours.
Request a Quote